Welcome home where peace and serenity are invited to stay. This property has a fully landscaped acre and nearly 5,200 square foot home. This property offers room to spread out, a private-feeling setting, and convenient access to everyday needs. Like only being 8 minutes to the University or hospital. The main level features generous living spaces, new energy-efficient windows, and a remodeled primary bathroom. Downstairs, a finished lower level with an awesome theater room, kitchenette, separate entrance, laundry, and dedicated cooling creates flexible space for guests, extended living, hobbies, or working from home. Outside, mature landscaping, a garden area, established fruit trees, and an expansive front porch add to the outdoor experience. Owned solar panels with a Tesla Powerwall provide energy features, while the heated four-car garage offers 1152 sqft, substantial room for vehicles, equipment, and storage. Built-in shelving throughout and a dedicated theater room add further functionality for daily living and entertaining. Schedule a time to see this today!
For sale
Price cut: $11K (10/14)
$769,000
2277 W 2650 N, Cedar City, UT 84721
7beds
4baths
5,126sqft
Single Family Residence
Built in 2005
1 Acres Lot
$749,500 Zestimate®
$150/sqft
$-- HOA
What's special
Mature landscapingGarden areaDedicated coolingEstablished fruit treesExpansive front porchFinished lower levelFully landscaped acre
- 23 days
- 947
- 52
Zillow last checked:
Listing updated:
Listed by:
Chad Snow 435-309-5882,
Redfin Corporation (Main)
Source: WCBR,MLS#: 26-276560
Facts & features
Interior
Bedrooms & bathrooms
- Bedrooms: 7
- Bathrooms: 4
Primary bedroom
- Level: Main
Bedroom
- Level: Main
Bedroom 2
- Level: Main
Bedroom 3
- Level: Basement
Bedroom 4
- Level: Basement
Bedroom 5
- Level: Basement
Bedroom 6
- Level: Basement
Bathroom
- Level: Main
Bathroom
- Level: Main
Bathroom
- Level: Main
Bathroom
- Level: Basement
Dining room
- Level: Main
Family room
- Level: Basement
Kitchen
- Level: Main
Kitchen
- Level: Basement
Laundry
- Level: Main
Laundry
- Level: Basement
Living room
- Level: Main
Heating
- Natural Gas
Cooling
- Central Air
Features
- Basement: Full
Interior area
- Total structure area: 5,126
- Total interior livable area: 5,126 sqft
- Finished area above ground: 2,563
Property
Parking
- Total spaces: 4
- Parking features: Attached, Extra Width, Heated, RV Access/Parking
- Attached garage spaces: 4
Features
- Stories: 2
- Has view: Yes
- View description: Mountain(s)
Lot
- Size: 1 Acres
- Features: Corner Lot, Level
Details
- Parcel number: D1193000B0001
- Zoning description: Residential
Construction
Type & style
- Home type: SingleFamily
- Property subtype: Single Family Residence
Materials
- Brick, Vinyl Siding
- Roof: Asphalt
Condition
- Built & Standing
- Year built: 2005
Utilities & green energy
- Water: Culinary
- Utilities for property: Electricity Connected, Natural Gas Connected
Community & HOA
HOA
- Has HOA: No
Location
- Region: Cedar City
Financial & listing details
- Price per square foot: $150/sqft
- Tax assessed value: $798,574
- Annual tax amount: $3,424
- Date on market: 9/26/2026
- Cumulative days on market: 32 days
- Listing terms: Conventional,Cash
- Inclusions: Water Softner, Owned, Washer, Storage Shed(s), Sprinkler, Part, Refrigerator, Range Hood, Oven/Range, Built-in, Microwave, Gazebo, Dryer
- Electric utility on property: Yes
- Road surface type: Paved
Estimated market value
$749,500
$712,000 - $787,000
$2,905/mo
Price history
| Date | Event | Price |
|---|---|---|
| 10/14/2026 | Price change | $769,000-1.4%$150/sqft |
Source: WCBR #26-276560 Report a problem | ||
| 9/18/2026 | Listed for sale | $780,000-3.6%$152/sqft |
Source:  UtahRealEstate.com #2185349 Report a problem UtahRealEstate.com #2185349 Report a problem | ||
| 9/8/2026 | Listing removed | $809,000$158/sqft |
Source: UtahRealEstate.com #2162749 Report a problem | ||
| 8/26/2026 | Price change | $809,000-1.6%$158/sqft |
Source: UtahRealEstate.com #2162749 Report a problem | ||
| 7/29/2026 | Price change | $822,000-1.4%$160/sqft |
Source: UtahRealEstate.com #2162749 Report a problem | ||
| 7/8/2026 | Price change | $834,000-2.3%$163/sqft |
Source: UtahRealEstate.com #2162749 Report a problem | ||
| 6/18/2026 | Price change | $854,000-2.8%$167/sqft |
Source: UtahRealEstate.com #2162749 Report a problem | ||
| 6/4/2026 | Listed for sale | $879,000+87%$171/sqft |
Source: UtahRealEstate.com #2162749 Report a problem | ||
| 3/30/2019 | Sold | -- |
Source: Agent Provided Report a problem | ||
| 3/1/2019 | Price change | $470,000-1.1%$92/sqft |
Source: ERA Realty Center #82343 Report a problem | ||
| 2/4/2019 | Price change | $475,000-2.1%$93/sqft |
Source: ERA Realty Center #82343 Report a problem | ||
| 11/7/2018 | Listed for sale | $485,000-3%$95/sqft |
Source: ERA Realty Center #82343 Report a problem | ||
| 5/1/2018 | Listed for sale | $500,000$98/sqft |
Source: ERA Realty Center #82343 Report a problem | ||
Public tax history
| Year | Property taxes | Tax assessment |
|---|---|---|
| 2025 | $1,791 +4.6% | $439,216 +4.1% |
| 2024 | $1,713 -36% | $421,905 -20.7% |
| 2023 | $2,677 +9.1% | $531,715 +29% |
| 2022 | $2,453 +33% | $412,280 +30.3% |
| 2021 | $1,844 | $316,420 +10.2% |
| 2020 | -- | $287,110 +11.4% |
| 2019 | $2,122 -36.3% | $257,755 -2.8% |
| 2018 | $3,330 +15% | $265,070 +9.2% |
| 2017 | $2,895 +9.1% | $242,735 +10.9% |
| 2016 | $2,655 | $218,780 +1.5% |
| 2015 | $2,655 +2.4% | $215,555 +10.1% |
| 2014 | $2,593 +8.7% | $195,740 +16.9% |
| 2013 | $2,386 -3.6% | $167,380 -1.7% |
| 2012 | $2,474 +3.5% | $170,240 -5% |
| 2011 | $2,391 +24.1% | $179,200 -6.8% |
| 2010 | $1,926 | $192,355 |
Find assessor info on the county website
Monthly payment
Est. payment
Payment breakdown
Explore the cost of this home by adjusting the details. Changes won't be saved.Climate risks
Neighborhood: 84721
Similar homes
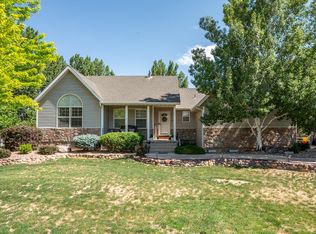
- $749,9004 bd3 ba4.7k sqft2240 N Maplewood Ln, Cedar City, UT 84721For Sale
 MLS ID #117573, Sonya J Stauffer. ICBOR
 - $925,0006 bd3 ba4.2k sqft63 W 2875 North Cir #N, Cedar City, UT 84721For Sale
 MLS ID #117443, RYAN M KRAMER. ICBOR
 - $925,0006 bd3 ba4.2k sqft63 W 2875th Cir N, Cedar City, UT 84721For Sale
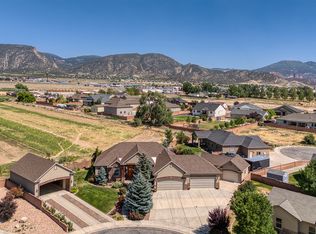
 MLS ID #2177321, Ryan Kramer, RE/MAX Associates. UtahRealEstate.com
 - $925,0006 bd3 ba4.2k sqft63 W 2875 North Cir, Cedar City, UT 84721For Sale
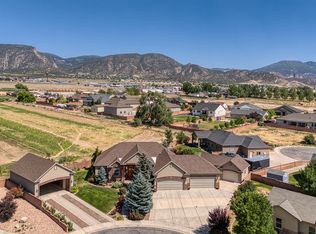 MLS ID #26-274740, RYAN M KRAMER, RE/MAX ASSOCIATES ST GEORGE. WCBR
