Short Sale. Seller's lender will consider any offer below asking price, and every valid offer will be submitted for review. This is a rare opportunity to name your price on a move-in-ready property in like-new condition, with a motivated seller. Subject to third party approval. This custom home, built in 2023, showcases timeless features, durability and traditional craftsmanship while still embracing modern simplicity, functionality and comfort, a true standout from today's low-quality material trends.
Enjoy these upgrades and more:
Grand primary suite (22' x 12') with a view of cedar canyon, white oak hardwood floors, solid wood cabinets and trim, 100-year aluminum shingle roof, real stone masonry paired with Hardie shake siding, solid antique brass fixtures, a Napoleon wood burning fireplace...
All set in a peaceful country neighborhood, on nearly an acre with No HOA, 10 minutes from town...
9-foot ceilings on the main, 2nd floor and basement.
Large designer kitchen with 8'5' island.
Grade A quartz silestone countertops.
Extra-large 11'x6' walk-in pantry.
Warm neutral colors.
Multigenerational living with main floor guest bedroom next to full bathroom.
Basement finished through drywall.
Extra-wide staircase with solid oak handrail.
Classic 7-inch tall baseboards.
Oversized 2.5 car garage - 25 feet deep.
High Performance: 2 HVAC systems, Rockwool insulation in all interior walls and floors for energy efficiency.
Fiber internet Cat6 in every room, security camera ports on all exterior corners.
Home office.
Water softener and tankless water heater.
Full RV hookup pad.
And More...
Contact us for a full list of premium features or schedule a showing to see for yourself.
For sale
Price cut: $24.9K (8/21)
$875,000
2484 W 3750 N, Cedar City, UT 84721
5beds
3baths
4,843sqft
Single Family Residence
Built in 2023
0.88 Acres Lot
$867,600 Zestimate®
$181/sqft
$-- HOA
What's special
Solid antique brass fixturesWarm neutral colorsBasement finished through drywallWhite oak hardwood floorsNapoleon wood burning fireplaceFull rv hookup padHome office
- 199 days
- 250
- 17
Zillow last checked:
Listing updated:
Listed by:
Timothy S Taylor 435-705-0825,
RED ROCK REAL ESTATE
Source: WCBR,MLS#: 26-270943
Facts & features
Interior
Bedrooms & bathrooms
- Bedrooms: 5
- Bathrooms: 3
Primary bedroom
- Level: Second
Bedroom 2
- Level: Second
Bedroom 3
- Level: Second
Bedroom 4
- Level: Second
Bedroom 5
- Level: Main
Bathroom
- Level: Main
Family room
- Level: Main
Kitchen
- Level: Main
Laundry
- Level: Main
Living room
- Level: Main
Office
- Level: Second
Storage room
- Level: Basement
Heating
- Natural Gas
Cooling
- Central Air
Features
- Has basement: Yes
- Number of fireplaces: 1
Interior area
- Total structure area: 4,843
- Total interior livable area: 4,843 sqft
- Finished area above ground: 1,654
Property
Parking
- Total spaces: 2.5
- Parking features: Attached, Extra Depth, Extra Width, RV Access/Parking
- Attached garage spaces: 2.5
Features
- Stories: 3
Lot
- Size: 0.88 Acres
- Features: Corner Lot
Details
- Parcel number: D061700080000
- Zoning description: Residential
Construction
Type & style
- Home type: SingleFamily
- Property subtype: Single Family Residence
Materials
- Concrete, Rock
- Roof: Aluminum,Metal
Condition
- Built & Standing
- Year built: 2023
Utilities & green energy
- Water: Culinary
- Utilities for property: Electricity Connected, Natural Gas Connected
Community & HOA
Community
- Subdivision: SUNRISE ESTATES
HOA
- Has HOA: No
Location
- Region: Cedar City
Financial & listing details
- Price per square foot: $181/sqft
- Annual tax amount: $769
- Date on market: 4/3/2026
- Cumulative days on market: 513 days
- Listing terms: Conventional,Cash
- Inclusions: Workshop, Window, Double Pane, Water Softner, Owned, Sprinkler, Part, Sprinkler, Auto, Range Hood, Landscaped, Partial, Home Warranty, Fenced, Partial, Disposal, Dishwasher, Deck, Uncovered
- Electric utility on property: Yes
- Road surface type: Paved
Estimated market value
$867,600
$824,000 - $911,000
$2,641/mo
Price history
| Date | Event | Price |
|---|---|---|
| 8/21/2026 | Price change | $875,000-2.8%$181/sqft |
Source: WCBR #26-270943 Report a problem | ||
| 7/8/2026 | Price change | $899,900-4%$186/sqft |
Source: ICBOR #111475 Report a problem | ||
| 4/3/2026 | Listed for sale | $937,000+4.6%$193/sqft |
Source: WCBR #26-270943 Report a problem | ||
| 3/30/2026 | Listing removed | $896,000$185/sqft |
Source: WCBR #25-261591 Report a problem | ||
| 2/26/2026 | Price change | $896,000-9.9%$185/sqft |
Source: WCBR #25-261591 Report a problem | ||
| 11/6/2025 | Price change | $994,000-7.9%$205/sqft |
Source: WCBR #25-261591 Report a problem | ||
| 8/14/2025 | Price change | $1,079,000-5.1%$223/sqft |
Source: ICBOR #111475 Report a problem | ||
| 6/20/2025 | Price change | $1,137,000-4.5%$235/sqft |
Source: WCBR #25-261591 Report a problem | ||
| 6/6/2025 | Price change | $1,190,000-5.5%$246/sqft |
Source: WCBR #25-261591 Report a problem | ||
| 5/22/2025 | Listed for sale | $1,259,900+850.9%$260/sqft |
Source: ICBOR #111475 Report a problem | ||
| 7/19/2022 | Sold | -- |
Source: eXp Realty #195878774 Report a problem | ||
| 5/13/2022 | Listed for sale | $132,500$27/sqft |
Source: ICBOR #97647 Report a problem | ||
| 4/21/2022 | Listing removed | -- |
Source: ICBOR Report a problem | ||
| 4/7/2022 | Listed for sale | $132,500$27/sqft |
Source: ICBOR #97647 Report a problem | ||
Public tax history
Tax history is unavailable.
Monthly payment
Est. payment
Payment breakdown
Explore the cost of this home by adjusting the details. Changes won't be saved.Climate risks
Neighborhood: 84721
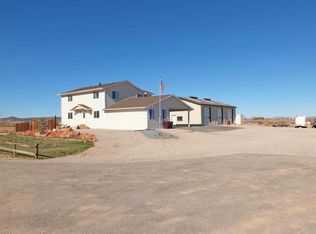

Similar homes
- $769,0007 bd4 ba5.1k sqft2277 W 2650 N, Cedar City, UT 84721For Sale
 MLS ID #26-276560, Chad Snow, Redfin Corporation (Main). WCBR
 - $734,0004 bd4 ba2.6k sqft4673 N 2525 W, Cedar City, UT 84721For Sale
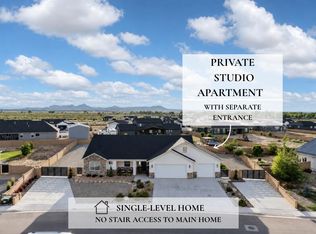 MLS ID #26-274275, Tayler D Christensen, ERA Realty Center. WCBR
 - $1,199,9005 bd4 ba3.4k sqft2342 W 3750 N, Cedar City, UT 84721For Sale
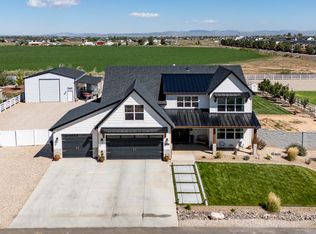 MLS ID #26-275807, Jennifer Davis, ERA Realty Center. WCBR
 - $980,0004 bd3 ba2.4k sqft5268 N 2300 W, Cedar City, UT 84721For Sale
 MLS ID #25-259901, PAIGE MARSH, STRATUM REAL ESTATE PLLC BRANCH ll. WCBR
 - $1,099,0005 bd5 ba6.4k sqft888 E Fiddlers Rd, Cedar City, UT 84721For Sale
 MLS ID #2149788, M. Scott Jolley, Fathom Realty (Cedar City). UtahRealEstate.com
