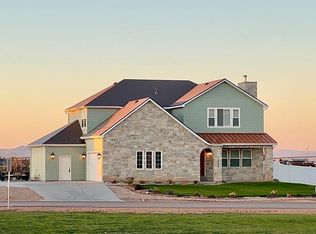
Eight Bedroom Five Bath home with a huge three bay garage/workshop all in a beautiful country setting. This home has a full kitchen, living area and laundry on each level. Each floor has it's own heating/cooling system. Great home for a large family or for rental income. Take a look at the virtual tour.
**''The listing Broker's offer of compensation is made only to participants of the MLS where the listing is filed.''**
Pending
$759,000
2530 W 3750 N, Cedar City, UT 84721
8beds
4,499sqft
Single Family Residence
Built in 2007
0.79 Acres Lot
$753,100 Zestimate®
$169/sqft
$-- HOA
What's special
- 266 days
- 14
- 0
Zillow last checked:
Listing updated:
Listed by:
Steven W. Nelson,
Stratum Real Estate Group PLLC South Branch Office
Source: ICBOR,MLS#: 96182
Facts & features
Interior
Bedrooms & bathrooms
- Bedrooms: 8
- Bathrooms: 5
- Full bathrooms: 5
Primary bedroom
- Level: Main
Bedroom
- Description: Bedroom 6
- Level: Upper
Bedroom
- Description: Bedroom 7
- Level: Basement
Bedroom
- Description: Bedroom 8
- Level: Basement
Bedroom 2
- Level: Main
Bedroom 3
- Level: Main
Bedroom 4
- Level: Upper
Bedroom 5
- Level: Upper
Full bathroom
- Level: Main
Full bathroom
- Level: Main
Full bathroom
- Level: Upper
Full bathroom
- Level: Basement
Kitchen
- Level: Main
Kitchen
- Level: Upper
Kitchen
- Level: Basement
Laundry
- Level: Main
Laundry
- Level: Upper
Laundry
- Level: Basement
Heating
- Forced Air, Propane
Cooling
- Ceiling Fan(s), Central Air
Appliances
- Included: Dishwasher, Disposal, Dryer, Microwave, Refrigerator, Washer
Features
- Flooring: Tile
- Basement: Walk-Up Access
- Has fireplace: Yes
Interior area
- Total structure area: 4,499
- Total interior livable area: 4,499 sqft
- Finished area above ground: 1,833
- Finished area below ground: 1,333
Property
Parking
- Total spaces: 6
- Parking features: RV Access/Parking
- Garage spaces: 6
Features
- Patio & porch: Patio, Porch
Lot
- Size: 0.79 Acres
- Features: Landscaped, Animal Rights
Details
- Parcel number: D062100010017
- Zoning: Residential
Construction
Type & style
- Home type: SingleFamily
- Property subtype: Single Family Residence
Materials
- Frame, Vinyl Siding
Condition
- Existing
- New construction: No
- Year built: 2007
Utilities & green energy
- Utilities for property: Other, Propane
Community & HOA
Community
- Subdivision: Fife Town
HOA
- Has HOA: No
Location
- Region: Cedar City
Financial & listing details
- Price per square foot: $169/sqft
- Tax assessed value: $666,582
- Annual tax amount: $1,921
- Date on market: 11/15/2021
Estimated market value
$753,100
$708,000 - $791,000
Not available
Price history
| Date | Event | Price |
|---|---|---|
| 1/27/2026 | Pending sale | $759,000$169/sqft |
Source: ICBOR #96392 Report a problem | ||
| 11/1/2023 | Listing removed | -- |
Source: ICBOR #96392 Report a problem | ||
| 9/29/2023 | Price change | $759,000-2.6%$169/sqft |
Source: ICBOR #96182 Report a problem | ||
| 8/18/2023 | Price change | $779,000-2.5%$173/sqft |
Source: ICBOR #96182 Report a problem | ||
| 10/31/2022 | Price change | $799,000-8.7%$178/sqft |
Source: WCBR #21-227699 Report a problem | ||
| 11/16/2021 | Listed for sale | $875,000+21.5%$194/sqft |
Source: WCBR #21-227699 Report a problem | ||
| 5/28/2021 | Listing removed | -- |
Source: Owner Report a problem | ||
| 3/22/2021 | Listed for sale | $720,000$160/sqft |
Source: Owner Report a problem | ||
| 3/11/2021 | Listing removed | -- |
Source: Owner Report a problem | ||
| 8/16/2020 | Listed for sale | $720,000$160/sqft |
Source: Owner Report a problem | ||
Public tax history
| Year | Property taxes | Tax assessment |
|---|---|---|
| 2025 | $3,181 +7.9% | $366,620 +0.5% |
| 2024 | $2,947 +5.9% | $364,935 +17.3% |
| 2023 | $2,784 +22% | $311,205 +31.1% |
| 2022 | $2,283 +26.3% | $237,435 +17.5% |
| 2021 | $1,808 | $202,105 +6.3% |
| 2020 | -- | $190,210 +7.5% |
| 2019 | $2,015 +20.6% | $176,995 +21.4% |
| 2018 | $1,671 -2.1% | $145,830 +1.9% |
| 2017 | $1,706 +4.1% | $143,050 +4.1% |
| 2016 | $1,640 | $137,450 +8% |
| 2015 | $1,640 +6.3% | $127,280 +9.4% |
| 2014 | $1,542 +10.2% | $116,380 +18.5% |
| 2013 | $1,400 -2.8% | $98,205 -0.9% |
| 2012 | $1,440 -16% | $99,110 -22.8% |
| 2011 | $1,714 +16.8% | $128,425 -12.3% |
| 2010 | $1,467 | $146,450 |
Find assessor info on the county website
Monthly payment
Est. payment
Payment breakdown
Explore the cost of this home by adjusting the details. Changes won't be saved.Climate risks
Neighborhood: 84721
Nearby schools
Schools provided by the listing agent
- Elementary: Three Peaks
- Middle: Canyon View
- High: Canyon View
Source: ICBOR. This data may not be complete. We recommend contacting the local school district to confirm school assignments for this home.

Similar homes
- $769,0007 bd4 ba5.1k sqft2277 W 2650 N, Cedar City, UT 84721For Sale
 MLS ID #26-276560, Chad Snow, Redfin Corporation (Main). WCBR
 - $639,9006 bd4 ba3.6k sqft4262 N 2325 W, Cedar City, UT 84721For Sale
 MLS ID #26-271133, Scott Jolley, Fathom Realty (Cedar City). WCBR
 - $639,9006 bd4 ba3.6k sqft4262 N 2325 W #W, Cedar City, UT 84721For SaleMLS ID #113103, Scott Jolley. ICBOR
- $875,0005 bd3 ba4.8k sqft2484 W 3750 N, Cedar City, UT 84721For Sale
 MLS ID #26-270943, Timothy S Taylor, RED ROCK REAL ESTATE. WCBR
 - $925,0006 bd3 ba4.2k sqft63 W 2875th Cir N, Cedar City, UT 84721For Sale
 MLS ID #2177321, Ryan Kramer, RE/MAX Associates. UtahRealEstate.com
