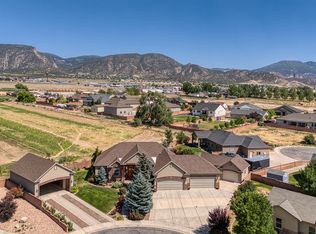
Sellers are motivated and willing to consider any reasonable offers! Located at the end of a quiet cul-de-sac in the desirable Old Farm subdivision, this impressive 6-bedroom, 3-bathroom home offers approximately 4,275 square feet of thoughtfully designed living space. A welcoming floor plan showcases beautiful architectural details, stone archways, multiple fireplaces, and expansive gathering areas that provide both comfort and versatility. The spacious kitchen is well-appointed with granite countertops, double ovens, a large pantry, generous prep space, and an oversized breakfast bar, making it ideal for everyday living and entertaining alike. The property includes a four-car attached garage with additional workshop area, a 320-square-foot detached garage/workshop, and a 768-square-foot detached garage with four additional parking spaces. Outside, the beautifully landscaped grounds feature mature trees, shrubs, perennials, and rose bushes, along with several inviting patios and seating areas that create a peaceful setting for relaxing or entertaining. Combining generous living space, remarkable storage, and a private location, this exceptional property offers the perfect balance of comfort, functionality, and timeless appeal
For sale
$925,000
63 W 2875th Cir N, Cedar City, UT 84721
6beds
4,275sqft
Single Family Residence
Built in 2008
0.33 Acres Lot
$892,900 Zestimate®
$216/sqft
$-- HOA
What's special
Stone archwaysGenerous prep spaceSpacious kitchenBeautifully landscaped groundsOversized breakfast barLarge pantryGranite countertops
- 67 days
- 65
- 4
Zillow last checked:
Listing updated:
Listed by:
Ryan Kramer 801-949-1803,
RE/MAX Associates
Source: UtahRealEstate.com,MLS#: 2177321
Facts & features
Interior
Bedrooms & bathrooms
- Bedrooms: 6
- Bathrooms: 3
- Full bathrooms: 3
- Main level bedrooms: 3
Rooms
- Room types: Master Bathroom, Den/Office, Great Room
Heating
- Forced Air
Cooling
- Central Air
Appliances
- Included: Disposal, Free-Standing Range
Features
- Separate Bath/Shower, Walk-In Closet(s), Granite Counters
- Windows: Double Pane Windows
- Basement: Full
- Has fireplace: No
Interior area
- Total structure area: 4,275
- Total interior livable area: 4,275 sqft
- Finished area above ground: 2,149
- Finished area below ground: 2,126
Property
Parking
- Total spaces: 9
- Parking features: RV Access/Parking
- Attached garage spaces: 9
Features
- Stories: 2
- Patio & porch: Covered, Covered Patio
- Exterior features: Lighting
- Fencing: Full
- Has view: Yes
- View description: Mountain(s)
Lot
- Size: 0.33 Acres
- Features: Cul-De-Sac, Curb & Gutter, Secluded, Sprinkler: Auto-Full
- Residential vegetation: Landscaping: Full
Details
- Parcel number: B168800320000
- Zoning description: Single-Family
Construction
Type & style
- Home type: SingleFamily
- Architectural style: Rambler/Ranch
- Property subtype: Single Family Residence
Materials
- Stone, Stucco
- Roof: Asphalt
Condition
- Blt./Standing
- New construction: No
- Year built: 2008
Utilities & green energy
- Sewer: Public Sewer, Sewer: Public
- Water: Culinary
- Utilities for property: Natural Gas Connected, Electricity Connected, Sewer Connected, Water Connected
Community & HOA
Community
- Features: Sidewalks
- Subdivision: Old Farm Subdivision
HOA
- Has HOA: No
Location
- Region: Cedar City
Financial & listing details
- Price per square foot: $216/sqft
- Annual tax amount: $3,516
- Date on market: 8/7/2026
- Listing terms: Cash,Conventional,FHA
- Acres allowed for irrigation: 0
- Electric utility on property: Yes
- Road surface type: Paved
Estimated market value
$892,900
$848,000 - $938,000
$2,633/mo
Price history
| Date | Event | Price |
|---|---|---|
| 8/7/2026 | Listed for sale | $925,000-2.6%$216/sqft |
Source:  UtahRealEstate.com #2177321 Report a problem UtahRealEstate.com #2177321 Report a problem | ||
| 8/1/2026 | Listing removed | $949,900$222/sqft |
Source: eXp Realty #26-268207 Report a problem | ||
| 1/21/2026 | Listed for sale | $949,9000%$222/sqft |
Source: UtahRealEstate.com #2132127 Report a problem | ||
| 1/1/2026 | Listing removed | $949,950$222/sqft |
Source: WCBR #25-265947 Report a problem | ||
| 11/25/2025 | Price change | $949,950-2.6%$222/sqft |
Source: WCBR #25-265947 Report a problem | ||
| 10/24/2025 | Price change | $974,950-2.5%$228/sqft |
Source: WCBR #25-265947 Report a problem | ||
| 10/13/2025 | Listed for sale | $999,950$234/sqft |
Source: WCBR #25-265947 Report a problem | ||
| 9/15/2025 | Listing removed | $999,950$234/sqft |
Source: WCBR #25-262654 Report a problem | ||
| 6/27/2025 | Listed for sale | $999,950$234/sqft |
Source: WCBR #25-262654 Report a problem | ||
Public tax history
Tax history is unavailable.
Monthly payment
Est. payment
Payment breakdown
Explore the cost of this home by adjusting the details. Changes won't be saved.Climate risks
Neighborhood: 84721
Nearby schools
Schools provided by the listing agent
- Middle: Canyon View Middle
- High: Canyon View
- District: Iron
Source: UtahRealEstate.com. This data may not be complete. We recommend contacting the local school district to confirm school assignments for this home.
- $925,0006 bd3 ba4.2k sqft63 W 2875 North Cir, Cedar City, UT 84721For Sale
- $925,0006 bd3 ba4.2k sqft63 W 2875 North Cir #N, Cedar City, UT 84721For Sale

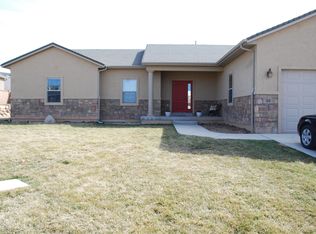
- $541,8006 bd3 ba3.4k sqft89 W 2875 North Cir, Cedar City, UT 84721Off Market
- $605,3006 bd-- ba3.4k sqft64 W 2825 North Cir, Cedar City, UT 84721Off Market
Similar homes
- $925,0006 bd3 ba4.2k sqft63 W 2875 North Cir, Cedar City, UT 84721For SaleMLS ID #26-274740, RYAN M KRAMER, RE/MAX ASSOCIATES ST GEORGE. WCBR
- $925,0006 bd3 ba4.2k sqft63 W 2875 North Cir #N, Cedar City, UT 84721For SaleMLS ID #117443, RYAN M KRAMER. ICBOR
- $950,0006 bd5 ba4.9k sqft1254 N Ridgeway Dr, Cedar City, UT 84721For Sale
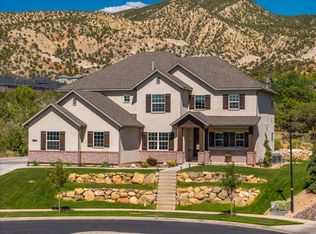 MLS ID #26-273831, Mari G. Eddy, ERA Realty Center. WCBR
 - $780,0007 bd4 ba5.1k sqft2277 W 2650 N, Cedar City, UT 84721For Sale
 MLS ID #26-276560, Chad Snow, Redfin Corporation (Main). WCBR
 - $1,147,0004 bd4 ba3.9k sqft2204 Bridgewater Rd, Cedar City, UT 84721For Sale
 MLS ID #2173449, Christina Moton, LRG Collective. UtahRealEstate.com
