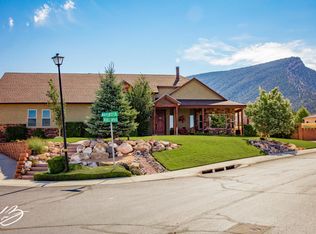
The setting of this home, tucked away on a quiet cul-de-sac, offers exceptional privacy and tranquility. As you arrive, you'll appreciate the expansive driveway and be welcomed by a charming courtyard featuring a cozy outdoor fireplace--an inviting space to relax or entertain.
Next, step inside this beautifully custom-built home and you'll immediately feel its warmth and comfort. Designed for convenient main-level living, the spacious primary suite is a true retreat, complete with a sitting area and fireplace, French doors leading outside, a luxurious soaking tub, and an oversized walk-in closet.
Also on the main level is a private office with a built-in desk, perfect for working from home. The custom kitchen showcases beautiful wood cabinetry, a built-in refrigerator with matching cabinet panels, and quality craftsmanship throughout. Designed with entertaining in mind, it's the perfect space to prepare meals and gather with family and friends where you can step outside to the lush backyard and huge covered patio up and down. Then unwind in the hot tub, and enjoy peaceful evenings under the stars surrounded by fresh air and complete privacy.
The covered back porch overlooks the beautifully landscaped .40-acre lot with no neighbors behind you. Stunning block retaining walls and terraced outdoor living spaces create multiple areas to relax, garden, play, or entertain family and friends at the gazebo, a game of horseshoes, at the putting green then hop into the hot tub! Additional features include RV parking, an attached three-car garage, and a detached one-car garage, offering a total of four garage spaces for vehicles, hobbies, and extra storage.
The fully finished lower level provides an expansive open area ready to become the ultimate family room, game room, media room, or recreation space. Two generously sized bedrooms and a full bathroom make it ideal for family or guests. An additional unfinished room offers endless possibilities--create a home gym, theater, craft room, workshop, or simply enjoy the abundant storage. This lower level is designed for fun, flexibility, and making memories.
Buyer to verify all information including what HOA covers:
Reserve Fund
Street Maintenance
Street Lighting
Liability Insurance for Common Areas Only
Snow Removal
Landscaping at the Roundabouts
For sale
Price cut: $50K (9/16)
$749,900
2240 N Maplewood Ln, Cedar City, UT 84721
4beds
4,702sqft
Single Family Residence
Built in 2005
0.49 Acres Lot
$740,700 Zestimate®
$159/sqft
$57/mo HOA
What's special
Rv parkingLush backyardHot tubStunning block retaining wallsHuge covered patioDetached one-car garageCharming courtyard
- 66 days
- 1,223
- 76
Zillow last checked:
Listing updated:
Listed by:
Sonya J Stauffer,
Fathom Realty (Cedar City)
Source: ICBOR,MLS#: 117573
Facts & features
Interior
Bedrooms & bathrooms
- Bedrooms: 4
- Bathrooms: 3
- Full bathrooms: 2
- 1/2 bathrooms: 1
Heating
- Forced Air
Cooling
- Ceiling Fan(s), Central Air, Electric
Appliances
- Included: Dishwasher, Disposal, Dryer, Microwave, Range Hood, Refrigerator, Wall Oven, Washer
Features
- Flooring: Hardwood, Tile
- Basement: Walk-Up Access
- Has fireplace: Yes
Interior area
- Total structure area: 4,702
- Total interior livable area: 4,702 sqft
- Finished area above ground: 2,351
- Finished area below ground: 2,351
Property
Parking
- Total spaces: 4
- Parking features: RV Access/Parking
- Garage spaces: 4
Features
- Patio & porch: Porch
- Exterior features: Curb & Gutters
Lot
- Size: 0.49 Acres
- Features: Landscaped, Sprinkler - Auto, Sprinkler - Full
Details
- Parcel number: B175000090000
- Zoning: R1
Construction
Type & style
- Home type: SingleFamily
- Property subtype: Single Family Residence
Materials
- Frame, Stucco
Condition
- Existing
- New construction: No
- Year built: 2005
Utilities & green energy
- Utilities for property: Sewer Connected
Community & HOA
Community
- Subdivision: Ashdown Forest
HOA
- Has HOA: Yes
- Services included: Snow Removal
- HOA fee: $170 quarterly
Location
- Region: Cedar City
Financial & listing details
- Price per square foot: $159/sqft
- Tax assessed value: $892,523
- Annual tax amount: $4,196
- Date on market: 8/11/2026
- Road surface type: Paved
Estimated market value
$740,700
$704,000 - $778,000
$2,516/mo
Price history
| Date | Event | Price |
|---|---|---|
| 9/16/2026 | Price change | $749,900-6.3%$159/sqft |
Source: ICBOR #117573 Report a problem | ||
| 8/11/2026 | Listed for sale | $799,900$170/sqft |
Source: ICBOR #117573 Report a problem | ||
Public tax history
| Year | Property taxes | Tax assessment |
|---|---|---|
| 2025 | $3,812 -0.4% | $490,887 -0.3% |
| 2024 | $3,828 -8.8% | $492,120 -6.5% |
| 2023 | $4,197 +23.4% | $526,530 +30% |
| 2022 | $3,402 +3.7% | $405,020 +13.5% |
| 2021 | $3,280 | $356,805 +10.7% |
| 2020 | -- | $322,230 +7% |
| 2019 | $3,264 +1.3% | $301,125 +4.7% |
| 2018 | $3,223 -4.5% | $287,620 +4.2% |
| 2017 | $3,373 +8.6% | $276,010 +8.6% |
| 2016 | $3,106 | $254,120 +8.1% |
| 2015 | $3,106 +6.9% | $235,185 +11.6% |
| 2014 | $2,904 -8% | $210,740 |
| 2013 | $3,158 -1.9% | $210,740 |
| 2012 | $3,221 +3.6% | $210,740 -5.1% |
| 2011 | $3,109 +34.7% | $222,105 -0.5% |
| 2010 | $2,309 | $223,205 |
Find assessor info on the county website
Monthly payment
Est. payment
Payment breakdown
Explore the cost of this home by adjusting the details. Changes won't be saved.Climate risks
Neighborhood: 84721
Similar homes
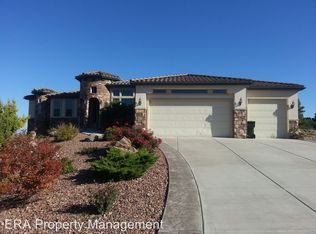
- $769,0007 bd4 ba5.1k sqft2277 W 2650 N, Cedar City, UT 84721For Sale
 MLS ID #26-276560, Chad Snow, Redfin Corporation (Main). WCBR
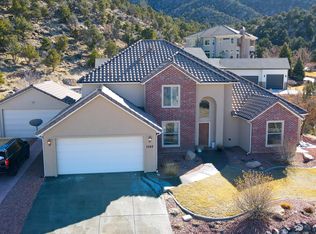
 - $620,0005 bd4 ba2.8k sqft1082 E Matchstick Way, Cedar City, UT 84721For Sale
 MLS ID #26-275669, Craig J Ventimiglia, FATHOM REALTY SG. WCBR
 - $620,0006 bd4 ba3.8k sqft2154 N Sumack Cir, Cedar City, UT 84721For Sale
 MLS ID #26-268127, Landon Anglin, Re/Max Properties. WCBR
 - $740,0003 bd2 ba2.4k sqft563 E 5020 N, Enoch, UT 84721For Sale
 MLS ID #26-276067, Benjamin Batty, ERA Realty Center. WCBR
 - $1,099,0005 bd5 ba6.4k sqft888 E Fiddlers Rd, Cedar City, UT 84721For Sale
 MLS ID #2149788, M. Scott Jolley, Fathom Realty (Cedar City). UtahRealEstate.com
 - $925,0006 bd3 ba4.2k sqft63 W 2875th Cir N, Cedar City, UT 84721For SaleMLS ID #2177321, Ryan Kramer, RE/MAX Associates. UtahRealEstate.com
