VALUE THAT'S DIFFICULT TO REPLICATE! Here's your opportunity to be part of Cedar City's luxury golf course community! Thoughtfully designed for comfortable everyday living and entertaining, this home offers the perfect balance of gathering spaces and private retreats. The main level allows for convenient single-level living, while additional space upstairs and downstairs provides flexibility for family, guests, or future needs. The basement offers potential for multi-generational living, already plumbed for a kitchen with its own private entrance and parking. Enjoy the cozy fireplace, butler's pantry, hot water recirculation pump, water softener, fully fenced & landscaped yard, and more, all in a highly sought-after neighborhood!
For sale
$999,986
1268 N Knoll St, Cedar City, UT 84721
7beds
4baths
5,744sqft
Single Family Residence
Built in 2017
0.36 Acres Lot
$970,900 Zestimate®
$174/sqft
$75/mo HOA
What's special
Hot water recirculation pumpCozy fireplace
- 29 days
- 380
- 28
Zillow last checked:
Listing updated:
Listed by:
Jenny L Vossler,
ERA Realty Center
Source: WCBR,MLS#: 26-276555
Facts & features
Interior
Bedrooms & bathrooms
- Bedrooms: 7
- Bathrooms: 4
Primary bedroom
- Description: Tray Ceiling, Ensuite 'Flex Room'
- Level: Main
Bedroom 2
- Description: Vanity/Sink, 2 Closets
- Level: Main
Bedroom 3
- Level: Main
Bedroom 4
- Description: Views
- Level: Upper
Bedroom 5
- Level: Basement
Bedroom 6
- Level: Basement
Other
- Level: Basement
Bathroom
- Description: His & Hers Vanities, Soaking Tub, Tile Shower
- Level: Main
Bathroom
- Description: Tub/Shower Combo, Tile Surround
- Level: Main
Bathroom
- Description: Tile Shower, Glass Shower Door
- Level: Upper
Bathroom
- Description: Tub/Shower Combo, Linen Cabinets
- Level: Basement
Dining room
- Description: Views, Tile Flooring
- Level: Main
Family room
- Description: Versatile Space, Double Doors
- Level: Upper
Family room
- Description: Plumbed for Kitchen, Separate Entrance
- Level: Basement
Kitchen
- Description: Butler Pantry, Oversized Island
- Level: Main
Laundry
- Description: Sink, Cabinet/Counter
- Level: Main
Living room
- Description: Gas Fireplace, Vaulted Ceiling
- Level: Main
Storage room
- Level: Basement
Storage room
- Level: Basement
Heating
- Natural Gas
Cooling
- Central Air
Features
- See Remarks
- Has basement: Yes
- Number of fireplaces: 1
Interior area
- Total structure area: 5,744
- Total interior livable area: 5,744 sqft
- Finished area above ground: 2,256
Property
Parking
- Total spaces: 3
- Parking features: Attached, Garage Door Opener, Heated, RV Access/Parking, See Remarks
- Attached garage spaces: 3
Features
- Stories: 3
- Has view: Yes
- View description: Golf Course, Mountain(s), Valley
Lot
- Size: 0.36 Acres
- Features: On Golf Course, Corner Lot, Curbs & Gutters, See Remarks
Details
- Parcel number: B181100230000
- Zoning description: See Remarks, Residential
Construction
Type & style
- Home type: SingleFamily
- Property subtype: Single Family Residence
Materials
- Rock, Stucco
- Roof: Asphalt
Condition
- Built & Standing
- Year built: 2017
Utilities & green energy
- Water: Culinary
- Utilities for property: Electricity Connected, Natural Gas Connected
Community & HOA
Community
- Features: Sidewalks
HOA
- Has HOA: Yes
- Services included: Common Area Maintenance
- HOA fee: $75 monthly
Location
- Region: Cedar City
Financial & listing details
- Price per square foot: $174/sqft
- Date on market: 9/26/2026
- Cumulative days on market: 31 days
- Inclusions: Window, Double Pane, Window Coverings, Water Softner, Owned, Walk-in Closet(s), Sprinkler, Auto, Range Hood, Patio, Covered, Microwave, Landscaped, Full, Fenced, Full, Disposal, Dishwasher, Ceiling, Vaulted, Ceiling Fan(s), Bath, Sep Tub/Shwr
- Electric utility on property: Yes
- Road surface type: Paved
Estimated market value
$970,900
$922,000 - $1.02M
$3,282/mo
Price history
| Date | Event | Price |
|---|---|---|
| 9/26/2026 | Listed for sale | $999,986$174/sqft |
Source: ICBOR #118280 Report a problem | ||
| 8/25/2026 | Listing removed | $999,986$174/sqft |
Source: ICBOR #115492 Report a problem | ||
| 5/26/2026 | Price change | $999,986-9.1%$174/sqft |
Source: WCBR #26-270809 Report a problem | ||
| 4/1/2026 | Listed for sale | $1,100,000$192/sqft |
Source: ICBOR #115492 Report a problem | ||
| 10/2/2025 | Listing removed | $1,100,000$192/sqft |
Source: WCBR #25-263079 Report a problem | ||
| 7/12/2025 | Listed for sale | $1,100,000$192/sqft |
Source: WCBR #25-263079 Report a problem | ||
Public tax history
Tax history is unavailable.
Monthly payment
Est. payment
Payment breakdown
Explore the cost of this home by adjusting the details. Changes won't be saved.Climate risks
Neighborhood: 84721


Similar homes
- $950,0006 bd5 ba4.9k sqft1254 N Ridgeway Dr, Cedar City, UT 84721For Sale
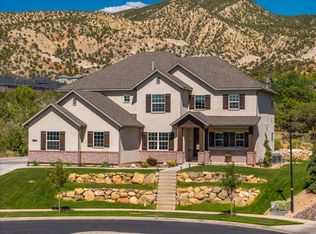 MLS ID #26-273831, Mari G. Eddy, ERA Realty Center. WCBR
 - $1,099,0005 bd5 ba6.4k sqft888 E Fiddlers Rd, Cedar City, UT 84721For Sale
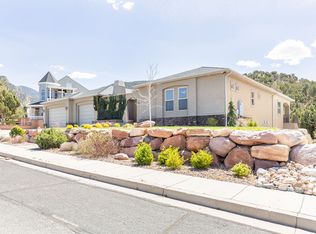
 MLS ID #2149788, M. Scott Jolley, Fathom Realty (Cedar City). UtahRealEstate.com
 - $1,099,0005 bd5 ba6.3k sqft888 E Fiddlers Canyon Rd, Cedar City, UT 84721For Sale
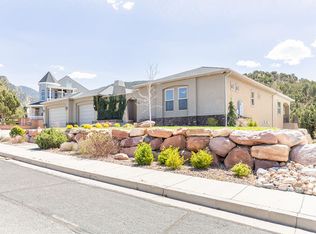 MLS ID #26-271208, Scott Jolley, Fathom Realty (Cedar City). WCBR
 - $925,0006 bd3 ba4.2k sqft63 W 2875 North Cir #N, Cedar City, UT 84721For Sale
 MLS ID #117443, RYAN M KRAMER. ICBOR
 - $925,0006 bd3 ba4.2k sqft63 W 2875th Cir N, Cedar City, UT 84721For SaleMLS ID #2177321, Ryan Kramer, RE/MAX Associates. UtahRealEstate.com
- $1,147,0004 bd4 ba3.9k sqft2204 Bridgewater Rd, Cedar City, UT 84721For SaleMLS ID #2173449, Christina Moton, LRG Collective. UtahRealEstate.com
- $979,0004 bd3 ba4.3k sqft1911 S High Cedar View Dr, Cedar City, UT 84720For SaleMLS ID #2183757, Elizabeth A Prisbrey, Stratum Real Estate Group PLLC (South Branch). UtahRealEstate.com
