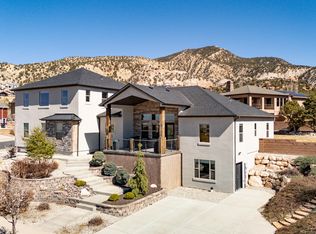
EXCEPTIONAL VALUE FOR THE SIZE, LOCATION, & MULTI-GENERATIONAL POTENTIAL! Priced to MOVE! Here's your opportunity to be part of Cedar City's luxury golf course community! Thoughtfully designed for comfortable everyday living and entertaining, this home offers the perfect balance of gathering spaces and private retreats. The main level allows for convenient single-level living, while additional space upstairs and downstairs provides flexibility for family, guests, or future needs. The basement offers potential for multi-generational living, already plumbed for a kitchen with its own private entrance and parking. Enjoy the cozy fireplace, butler's pantry, hot water recirculation pump, water softener, fully fenced & landscaped yard, and more, all in a highly sought-after neighborhood! Step inside to a bright, open-concept living space where vaulted ceilings and expansive windows frame stunning views and fill the home with natural light. The living room features tile flooring and a gas fireplace with a custom mantle and stone surround, creating a warm focal point for everyday living and entertaining alike.
The kitchen offers an oversized island with abundant storage and seating, custom wood cabinetry, granite countertops, a stylish backsplash, and a stainless range hood. In addition to the gas range, double wall ovens make hosting and holiday cooking effortless. Just off the kitchen, a butler's pantry provides additional prep space and storage, keeping everything organized and within reach.
The main-level primary suite is thoughtfully positioned for privacy, set apart from the other bedrooms to create a secluded retreat. Enjoy direct access to the backyard patio, along with a versatile attached flex room (ideal for a home office, gym, nursery, etc.). The ensuite bathroom delivers a true spa-like experience with dual vanities, a soaking tub, and a tile shower with dual shower heads. The walk-in closet is complete with built-ins for optimal organization.
Upstairs, you'll find a spacious bonus living area that can adapt to your needs, whether as a media room, playroom, or creative space, along with a bedroom and full bathroom. Double doors allow this entire level to be closed off, offering privacy and comfort for guests or extended stays.
The basement expands the home's versatility even further, featuring a large family room with space for a game table or entertainment setup, three additional bedrooms, a full bathroom, and multiple storage areas. Already plumbed for a future kitchen and equipped with its own separate entrance and parking, this level offers excellent potential for multi-generational living or long-term guests.
Additional features include a water softener, hot water recirculation pump for added efficiency, and an EV charger in the garage.
Situated in the highly desirable Cedar Ridge subdivision, this home offers an upscale feel with private, quiet streets, well-maintained surroundings, and a strong sense of community pride. Residents enjoy access to a neighborhood park and proximity to the golf course, making it easy to take full advantage of the lifestyle this area provides.
Outdoor recreation is right at your doorstep, with the 13th Hole trail system nearby (perfect for biking, walking, or running), and the clubhouse is just minutes away.
Conveniently located just minutes from Southern Utah University, Cedar City Hospital, the Cedar City Regional Airport, and everything else that Cedar City has to offer. You're also just an hour from St George, two hours to Las Vegas, and 3 hours to Salt Lake City.
For sale
Price cut: $100K (5/26)
$999,986
1268 Knoll St, Cedar City, UT 84721
7beds
4baths
5,744sqft
Single Family Residence
Built in 2017
0.36 Acres Lot
$973,200 Zestimate®
$174/sqft
$75/mo HOA
What's special
- 95 days |
- 189 |
- 5 |
Zillow last checked:
Listing updated:
Listed by:
Jenny L Vossler 435-586-2777,
ERA Realty Center
Source: WCBR,MLS#: 26-270809
Loading...
Facts & features
Interior
Bedrooms & bathrooms
- Bedrooms: 7
- Bathrooms: 4
Primary bedroom
- Description: Tray Ceiling, Ensuite 'Flex Room'
- Level: Main
Bedroom 2
- Description: Vanity/Sink, 2 Closets
- Level: Main
Bedroom 3
- Level: Main
Bedroom 4
- Description: Views
- Level: Upper
Bathroom
- Description: His & Hers Vanities, Soaking Tub, Tile Shower
- Level: Main
Bathroom
- Description: Tub/Shower Combo, Tile Surround
- Level: Main
Bathroom
- Description: ViewsTile Shower, Glass Shower Door
- Level: Upper
Bathroom
- Description: Tub/Shower Combo, Linen Cabinets
Dining room
- Description: Views, Tile Flooring
- Level: Main
Family room
- Description: Versatile Space, Double Doors
- Level: Upper
Family room
- Description: Plumbed for Kitchen, Separate Entrance
Kitchen
- Description: Butler Pantry, Oversized Island
- Level: Main
Laundry
- Description: Sink, Cabinet/Counter
- Level: Main
Living room
- Description: Gas Fireplace, Vaulted Ceiling
- Level: Main
Heating
- Natural Gas
Cooling
- Central Air
Features
- See Remarks
- Has basement: Yes
- Number of fireplaces: 1
Interior area
- Total structure area: 5,744
- Total interior livable area: 5,744 sqft
- Finished area above ground: 2,256
Property
Parking
- Total spaces: 3
- Parking features: Attached, Garage Door Opener, Heated, RV Access/Parking, See Remarks
- Attached garage spaces: 3
Features
- Stories: 3
- Has view: Yes
- View description: Golf Course, Mountain(s), Valley
Lot
- Size: 0.36 Acres
- Features: On Golf Course, Corner Lot, Curbs & Gutters, See Remarks
Details
- Parcel number: B181100230000
- Zoning description: See Remarks, Residential
Construction
Type & style
- Home type: SingleFamily
- Property subtype: Single Family Residence
Materials
- Rock, Stucco
- Roof: Asphalt
Condition
- Built & Standing
- Year built: 2017
Utilities & green energy
- Water: Culinary
- Utilities for property: Electricity Connected, Natural Gas Connected
Community & HOA
Community
- Features: Sidewalks
HOA
- Has HOA: Yes
- Services included: Common Area Maintenance
- HOA fee: $75 monthly
Location
- Region: Cedar City
Financial & listing details
- Price per square foot: $174/sqft
- Tax assessed value: $788,373
- Annual tax amount: $3,353
- Date on market: 4/1/2026
- Cumulative days on market: 97 days
- Inclusions: Window, Double Pane, Window Coverings, Water Softner, Owned, Walk-in Closet(s), Sprinkler, Auto, Range Hood, Patio, Covered, Microwave, Landscaped, Full, Fenced, Full, Disposal, Dishwasher, Ceiling, Vaulted, Ceiling Fan(s), Bath, Sep Tub/Shwr
- Electric utility on property: Yes
- Road surface type: Paved
Estimated market value
$973,200
$925,000 - $1.02M
$3,605/mo
Price history
| Date | Event | Price |
|---|---|---|
| 5/26/2026 | Price change | $999,986-9.1%$174/sqft |
Source: WCBR #26-270809 Report a problem | ||
| 4/1/2026 | Listed for sale | $1,100,000$192/sqft |
Source: WCBR #26-270809 Report a problem | ||
| 9/4/2025 | Listing removed | -- |
Source: Owner Report a problem | ||
| 7/9/2025 | Listed for sale | $1,100,000+64.4%$192/sqft |
Source: Owner Report a problem | ||
| 4/22/2021 | Sold | -- |
Source: Agent Provided Report a problem | ||
| 3/2/2021 | Listed for sale | $669,000$116/sqft |
Source: Re/Max Properties #92851 Report a problem | ||
Public tax history
| Year | Property taxes | Tax assessment |
|---|---|---|
| 2024 | $3,373 +0.6% | $433,605 +3.1% |
| 2023 | $3,353 +23.4% | $420,670 +30% |
| 2022 | $2,718 +12.7% | $323,595 +23.3% |
| 2021 | $2,412 | $262,375 +8.4% |
| 2020 | -- | $241,995 +7.3% |
| 2019 | $2,445 +1.7% | $225,635 +4.6% |
| 2018 | $2,405 +243.9% | $215,760 +277.1% |
| 2017 | $699 +5.3% | $57,215 +5.3% |
| 2016 | $664 | $54,335 +23.5% |
| 2015 | $664 +9.5% | $44,000 |
| 2014 | $606 -18.3% | $44,000 -11.1% |
| 2013 | $742 -1.9% | $49,500 |
| 2012 | $757 -24.9% | $49,500 -31.3% |
| 2011 | $1,008 +29.9% | $72,000 -4% |
| 2010 | $776 | $75,000 |
Find assessor info on the county website
Monthly payment
Est. payment$--/mo
Payment breakdown
Explore the cost of this home by adjusting the details. Changes won't be saved.All calculations are estimates and provided by Zillow, Inc. for informational purposes only. Actual amounts may vary.
HOA fees may include property taxes on listings classified as Co-Ops. Contact the listing agent and/or owner for fee details.
Mortgage interest rates are dependent on a number of factors, including credit score, down payment, and repayment length. Interest rate data provided by Zillow Group Marketplace, Inc. as of 1/1/1970 from various mortgage lenders with which we have lead or other similar arrangements; the Estimated Payment is an average of those rates.
See how much you could borrow to make a competitive offer.
Climate risks
Neighborhood: 84721
Nearby schools
GreatSchools rating
- 5/10Fiddlers Canyon SchoolGrades: K-5Distance: 0.9 mi
- 7/10Canyon View Middle SchoolGrades: 6-8Distance: 1 mi
- 7/10Canyon View High SchoolGrades: 9-12Distance: 1.2 mi
A local agent can set up tours, give advice and negotiate with sellers.
A local lender can help you make sure your offer is ready when you are.
- Utah
- Iron County
- Cedar City
- 84721
- 1268 Knoll St