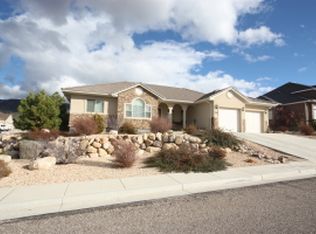
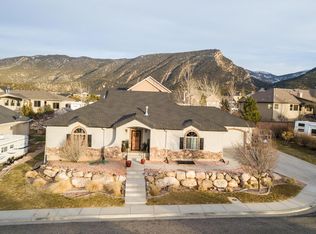
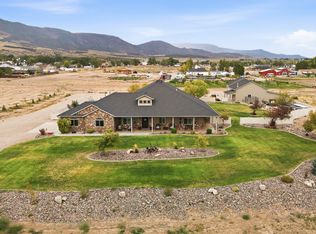
Thoughtful upgrades and timeless craftsmanship in over 6,100 square feet of beautifully appointed living space. Spanning three levels -- a welcoming main floor, a spacious second story, and a full basement -- this 8-bedroom, 3.5-bathroom home offers room to live, grow, and entertain. With recent upgrades including hardwood floors, refinished solid maple railings, canned lighting has been replaced with LED, updated ceiling fans and light fixtures in the family rooms, kitchen, and select bedrooms. The kitchen has been beautifully refreshed with a professionally installed backsplash spanning the entire kitchen and surrounding the stove. The custom solid cherry cabinetry in the kitchen and all bathrooms has been professionally re-finished and sealed with a patented UV-protective coating for lasting durability. The primary suite is a true retreat, featuring a custom ceiling accent that adds architectural character. Recent exterior updates offer excellent curb appeal. Sitting on a 0.25-acre lot, there's space to enjoy the outdoors, tend to the greenhouse, and take full advantage of Cedar City's stunning surroundings. This is a great opportunity to own a truly move-in-ready home where the sellers have spared no expense. Schedule your private showing today.
For sale
$1,250,000
2356 N 950 E, Cedar City, UT 84721
8beds
4baths
6,104sqft
Single Family Residence
Built in 2006
0.25 Acres Lot
$1,187,700 Zestimate®
$205/sqft
$-- HOA
What's special
Hardwood floorsSpanning three levelsRefinished solid maple railings
- 173 days
- 150
- 10
Zillow last checked:
Listing updated:
Listed by:
MEGHAN M IRVIN 435-773-5354,
BE AT HOME UTAH,
TYLER MORALES,
BE AT HOME UTAH
Source: WCBR,MLS#: 26-271660
Facts & features
Interior
Bedrooms & bathrooms
- Bedrooms: 8
- Bathrooms: 4
Primary bedroom
- Level: Main
Bedroom 2
- Level: Second
Bedroom 3
- Level: Second
Bedroom 4
- Level: Second
Bedroom 5
- Level: Second
Bedroom 6
- Level: Basement
Other
- Level: Basement
Other
- Level: Basement
Bathroom
- Level: Main
Bathroom
- Level: Main
Bathroom
- Level: Second
Bathroom
- Level: Basement
Laundry
- Level: Main
Heating
- Heat Pump, Natural Gas
Cooling
- Heat Pump
Features
- Has basement: Yes
- Number of fireplaces: 2
Interior area
- Total structure area: 6,104
- Total interior livable area: 6,104 sqft
- Finished area above ground: 2,382
Property
Parking
- Total spaces: 3
- Parking features: Attached, RV Access/Parking
- Attached garage spaces: 3
Features
- Stories: 3
Lot
- Size: 0.25 Acres
- Features: Cul-De-Sac, Curbs & Gutters
Details
- Parcel number: B180200100000
- Zoning description: Residential
Construction
Type & style
- Home type: SingleFamily
- Property subtype: Single Family Residence
Materials
- Brick
- Foundation: Slab
- Roof: See Remarks
Condition
- Built & Standing
- Year built: 2006
Utilities & green energy
- Utilities for property: Electricity Connected, Natural Gas Connected
Community & HOA
Community
- Features: Sidewalks
HOA
- Has HOA: No
Location
- Region: Cedar City
Financial & listing details
- Price per square foot: $205/sqft
- Tax assessed value: $802,749
- Annual tax amount: $3,455
- Date on market: 4/24/2026
- Cumulative days on market: 176 days
- Listing terms: FHA,Conventional,Cash,1031 Exchange
- Inclusions: Window, Double Pane, Window Coverings, Water Softner, Owned, Walk-in Closet(s), Second Kitchen, Range Hood, Plant Shelves, Patio, Covered, Oven/Range, Built-in, Outdoor Lighting, Microwave, Loft, Landscaped, Full, Jetted Tub, Intercom, Garden Tub, Fenced, Partial, Disposal, Dishwasher, Ceiling, Vaulted, Ceiling Fan(s), Bath, Sep Tub/Shwr, Alarm/Security Sys
- Electric utility on property: Yes
- Road surface type: Paved
Estimated market value
$1,187,700
$1.13M - $1.25M
$2,481/mo
Price history
| Date | Event | Price |
|---|---|---|
| 4/24/2026 | Listed for sale | $1,250,000$205/sqft |
Source: WCBR #26-271660 Report a problem | ||
| 3/8/2021 | Listing removed | -- |
Source: Owner Report a problem | ||
| 7/15/2013 | Listing removed | $2,100 |
Source: Owner Report a problem | ||
| 6/15/2013 | Listed for rent | $2,100 |
Source: Owner Report a problem | ||
Public tax history
| Year | Property taxes | Tax assessment |
|---|---|---|
| 2025 | $3,429 -0.4% | $441,512 -0.2% |
| 2024 | $3,441 -0.4% | $442,395 +2.1% |
| 2023 | $3,455 +23.4% | $433,465 +30% |
| 2022 | $2,800 +4.1% | $333,430 +13.9% |
| 2021 | $2,690 | $292,665 +11.4% |
| 2020 | -- | $262,685 +7.1% |
| 2019 | $2,659 +1.7% | $245,335 +5.2% |
| 2018 | $2,614 -4.2% | $233,305 +4.5% |
| 2017 | $2,729 +8.9% | $223,275 +8.9% |
| 2016 | $2,505 | $204,985 +15.9% |
| 2015 | $2,505 +14.7% | $176,935 +11.6% |
| 2014 | $2,185 -8% | $158,555 |
| 2013 | $2,376 -1.9% | $158,555 |
| 2012 | $2,423 +2.5% | $158,555 -6.1% |
| 2011 | $2,364 +32.3% | $168,840 -2.2% |
| 2010 | $1,786 | $172,690 |
Find assessor info on the county website
Monthly payment
Est. payment
Payment breakdown
Explore the cost of this home by adjusting the details. Changes won't be saved.Climate risks
Neighborhood: 84721
Similar homes
- $1,099,0005 bd5 ba6.4k sqft888 E Fiddlers Rd, Cedar City, UT 84721For Sale
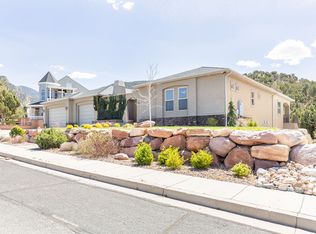
 MLS ID #2149788, M. Scott Jolley, Fathom Realty (Cedar City). UtahRealEstate.com
 - $1,099,0005 bd5 ba6.3k sqft888 E Fiddlers Canyon Rd, Cedar City, UT 84721For Sale
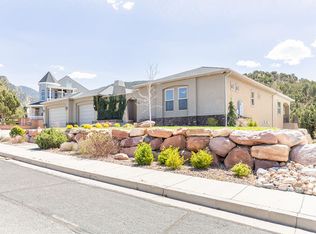 MLS ID #26-271208, Scott Jolley, Fathom Realty (Cedar City). WCBR
 - $1,299,9997 bd5 ba5.9k sqft811 E Canyon Ridge Dr, Cedar City, UT 84721For Sale
 MLS ID #25-262302, Andrew Dudley, BHHS UTAH PROPERTIES SG. WCBR
 - $1,250,0005 bd3 ba3.1k sqft1356 E 5200 N, Cedar City, UT 84721For Sale
 MLS ID #26-276386, JARED ZIMMER, Re/Max Properties. WCBR
 - $925,0006 bd3 ba4.2k sqft63 W 2875th Cir N, Cedar City, UT 84721For SaleMLS ID #2177321, Ryan Kramer, RE/MAX Associates. UtahRealEstate.com
