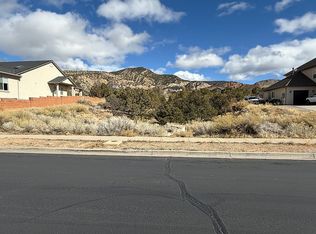
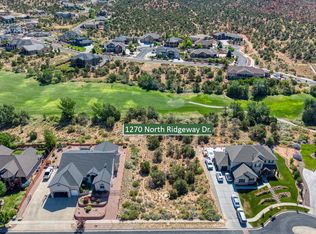
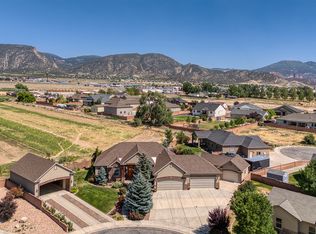
Beautiful custom two-story home perfectly situated on the golf course in Cedar City, offering breathtaking views of the surrounding red rock mountains. Designed for both everyday living and entertaining, the open-concept layout features a spacious kitchen, dining area, and living room, along with a large walk-in pantry that provides exceptional storage.
The newly finished basement adds valuable living space and includes a convenient kitchenette, making it ideal for guests, multi-generational living, or entertaining.
Step outside to a private backyard where the west-facing orientation provides welcome afternoon shade during the summer months, creating the perfect setting to relax and take in the spectacular golf course and mountain views. This exceptional home combines luxury, comfort, and one of Cedar City's most desirable locations.
For sale
$950,000
1254 N Ridgeway Dr, Cedar City, UT 84721
6beds
5baths
4,931sqft
Single Family Residence
Built in 2016
0.3 Acres Lot
$920,500 Zestimate®
$193/sqft
$75/mo HOA
What's special
Private backyardCustom two-story homeConvenient kitchenetteLarge walk-in pantryDining areaSpacious kitchenNewly finished basement
- 87 days
- 260
- 25
Zillow last checked:
Listing updated:
Listed by:
Mari G. Eddy 435-586-2777,
ERA Realty Center
Source: WCBR,MLS#: 26-273831
Facts & features
Interior
Bedrooms & bathrooms
- Bedrooms: 6
- Bathrooms: 5
Primary bedroom
- Level: Upper
Bedroom 2
- Level: Upper
Bedroom 3
- Level: Upper
Bedroom 4
- Level: Upper
Bedroom 5
- Level: Basement
Bedroom 6
- Level: Basement
Bathroom
- Description: Master Bathroom
- Level: Upper
Bathroom
- Description: Jack and Jill Bathroom
- Level: Upper
Bathroom
- Level: Upper
Bathroom
- Level: Main
Bathroom
- Level: Basement
Dining room
- Level: Main
Kitchen
- Level: Main
Kitchen
- Description: Kitchenette, Fridge, Sink, Microwave
- Level: Basement
Laundry
- Level: Upper
Laundry
- Level: Basement
Living room
- Level: Main
Living room
- Level: Basement
Office
- Description: Currently used as Playroom
- Level: Main
Storage room
- Level: Basement
Heating
- Natural Gas
Cooling
- Central Air
Features
- Has basement: Yes
- Number of fireplaces: 1
Interior area
- Total structure area: 4,931
- Total interior livable area: 4,931 sqft
- Finished area above ground: 1,605
Property
Parking
- Total spaces: 3
- Parking features: Attached, Extra Depth, Garage Door Opener, RV Access/Parking
- Attached garage spaces: 3
Features
- Stories: 3
- Has view: Yes
- View description: Golf Course, Mountain(s)
Lot
- Size: 0.3 Acres
- Features: On Golf Course, Curbs & Gutters, Gentle Sloping
Details
- Parcel number: B177000080000
- Zoning description: Residential
Construction
Type & style
- Home type: SingleFamily
- Property subtype: Single Family Residence
Materials
- Brick, Concrete, Stucco
- Roof: Asphalt
Condition
- Built & Standing
- Year built: 2016
Utilities & green energy
- Utilities for property: Electricity Connected, Natural Gas Connected
Community & HOA
Community
- Features: Sidewalks
- Subdivision: NOT AVAILABLE
HOA
- Has HOA: Yes
- Services included: See Remarks, Private Road
- HOA fee: $75 monthly
Location
- Region: Cedar City
Financial & listing details
- Price per square foot: $193/sqft
- Annual tax amount: $3,548
- Date on market: 7/1/2026
- Cumulative days on market: 89 days
- Listing terms: FHA,Conventional,Cash
- Inclusions: Window, Double Pane, Window Coverings, Water Softner, Owned, Walk-in Closet(s), Sprinkler, Full, Second Kitchen, Refrigerator, Patio, Uncovered, Oven/Range, Freestnd, Microwave, Landscaped, Full, Disposal, Dishwasher, Ceiling Fan(s)
- Electric utility on property: Yes
- Road surface type: Paved
Estimated market value
$920,500
$874,000 - $967,000
$3,660/mo
Price history
| Date | Event | Price |
|---|---|---|
| 7/1/2026 | Listed for sale | $950,000+94.3%$193/sqft |
Source: ICBOR #116991 Report a problem | ||
| 11/10/2018 | Sold | -- |
Source: Agent Provided Report a problem | ||
| 8/6/2018 | Listing removed | $489,000$99/sqft |
Source: ERA Realty Center #83117 Report a problem | ||
| 7/2/2018 | Listing removed | $2,250 |
Source: Owner Report a problem | ||
| 6/23/2018 | Price change | $2,250-10% |
Source: Owner Report a problem | ||
| 6/5/2018 | Listed for rent | $2,500$1/sqft |
Source: Owner Report a problem | ||
| 2/10/2018 | Price change | $489,000-5.8%$99/sqft |
Source: Owner Report a problem | ||
| 12/6/2017 | Listed for sale | $519,000$105/sqft |
Source: Owner Report a problem | ||
Public tax history
Tax history is unavailable.
Monthly payment
Est. payment
Payment breakdown
Explore the cost of this home by adjusting the details. Changes won't be saved.Climate risks
Neighborhood: 84721
Similar homes
- $999,9867 bd4 ba5.7k sqft1268 N Knoll St, Cedar City, UT 84721For Sale
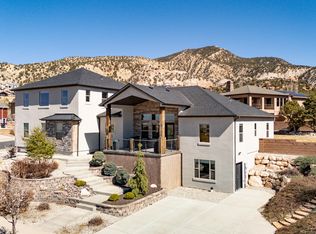 MLS ID #26-276555, Jenny L Vossler, ERA Realty Center. WCBR
 - $925,0006 bd3 ba4.2k sqft63 W 2875 North Cir #N, Cedar City, UT 84721For Sale
 MLS ID #117443, RYAN M KRAMER. ICBOR
 - $925,0006 bd3 ba4.2k sqft63 W 2875 North Cir, Cedar City, UT 84721For Sale
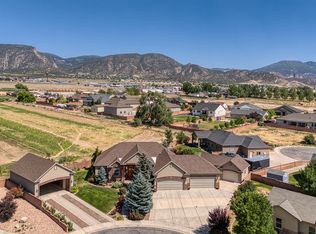 MLS ID #26-274740, RYAN M KRAMER, RE/MAX ASSOCIATES ST GEORGE. WCBR
 - $925,0006 bd3 ba4.2k sqft63 W 2875th Cir N, Cedar City, UT 84721For Sale
 MLS ID #2177321, Ryan Kramer, RE/MAX Associates. UtahRealEstate.com
 - $1,099,0005 bd5 ba6.4k sqft888 E Fiddlers Rd, Cedar City, UT 84721For SaleMLS ID #2149788, M. Scott Jolley, Fathom Realty (Cedar City). UtahRealEstate.com
- $1,147,0004 bd4 ba3.9k sqft2204 Bridgewater Rd, Cedar City, UT 84721For SaleMLS ID #2173449, Christina Moton, LRG Collective. UtahRealEstate.com
- $979,0004 bd3 ba4.3k sqft1911 S High Cedar View Dr, Cedar City, UT 84720For SaleMLS ID #2183757, Elizabeth A Prisbrey, Stratum Real Estate Group PLLC (South Branch). UtahRealEstate.com
