Tucked into the foothills of Ashdown Forest, this beautiful custom home blends timeless craftsmanship with inviting spaces and a picturesque mountain setting. Soaring 10-foot main-level ceilings, elegant crown moulding, custom ceiling treatments, and recessed lighting create a warm, refined atmosphere. The kitchen features rich cherry wood cabinetry, granite countertops, double ovens, and a sunny bay window in the breakfast nook, while beautiful laminate flooring adds warmth and style. Enjoy three covered patio spaces, including a beautifully enclosed sunroom with a fireplace--the perfect place to take in the mountains year-round. A built-in BBQ makes outdoor entertaining easy, while more than 40 mature trees and bushes, beautiful landscaping, and a mature apple tree create an established outdoor retreat. Thoughtful extras include a Generac generator and propane for added peace of mind during unexpected outages, a storage shed with power, a basement hobby room, and a walkout door offering convenient access for guests. Thoughtful extras include a Generac generator and propane for added peace of mind during unexpected outages, a storage shed with power, a basement hobby room, and a walkout door offering convenient access for guests. Heater in basement for convenient snow melt on the driveway and a chairlift leading to the basement for disabled guests making this home the complete package. From its distinctive architectural details to its inviting outdoor spaces, this exceptional home offers comfort, character, and so much more!
For sale
$724,900
1148 E Ashdown Forest Rd, Cedar City, UT 84721
3beds
4baths
4,016sqft
Single Family Residence
Built in 2005
0.28 Acres Lot
$703,500 Zestimate®
$181/sqft
$57/mo HOA
What's special
Picturesque mountain settingBeautiful laminate flooringBuilt-in bbqBeautiful landscapingInviting outdoor spacesThree covered patio spacesMature apple tree
- 21 days
- 456
- 21
Zillow last checked:
Listing updated:
Listed by:
Jennifer Davis 435-590-1317,
ERA Realty Center
Source: WCBR,MLS#: 26-277313
Facts & features
Interior
Bedrooms & bathrooms
- Bedrooms: 3
- Bathrooms: 4
Primary bedroom
- Level: Main
Bedroom 2
- Level: Main
Bedroom 3
- Level: Basement
Bathroom
- Level: Main
Bathroom
- Level: Main
Bathroom
- Level: Basement
Bathroom
- Level: Main
Kitchen
- Level: Main
Living room
- Level: Main
Heating
- Natural Gas
Cooling
- Central Air
Features
- Basement: Full,Walk-Out Access
- Number of fireplaces: 2
Interior area
- Total structure area: 4,016
- Total interior livable area: 4,016 sqft
- Finished area above ground: 2,053
Property
Parking
- Total spaces: 3
- Parking features: Attached, Extra Height, Extra Width, Garage Door Opener, Heated, RV Access/Parking
- Attached garage spaces: 3
Accessibility
- Accessibility features: Stair Lift
Features
- Stories: 1
- Fencing: Full
- Has view: Yes
- View description: Mountain(s)
Lot
- Size: 0.28 Acres
- Features: Curbs & Gutters
Details
- Parcel number: B179000370000
- Zoning description: Residential
Construction
Type & style
- Home type: SingleFamily
- Property subtype: Single Family Residence
Materials
- Rock, Stucco
- Roof: Tile
Condition
- Built & Standing
- Year built: 2005
Utilities & green energy
- Water: Culinary
- Utilities for property: Rocky Mountain, Electricity Connected, Natural Gas Connected
Community & HOA
Community
- Features: Sidewalks
HOA
- Has HOA: Yes
- Services included: Common Area Maintenance
- HOA fee: $170 quarterly
Location
- Region: Cedar City
Financial & listing details
- Price per square foot: $181/sqft
- Tax assessed value: $652,301
- Annual tax amount: $2,586
- Date on market: 10/22/2026
- Cumulative days on market: 23 days
- Listing terms: FHA,Conventional,Cash,1031 Exchange
- Inclusions: Window, Double Pane, Window Coverings, Washer, Walk-in Closet(s), Storage Shed(s), Sprinkler, Full, Sprinkler, Auto, Sauna, Refrigerator, Patio, Covered, Microwave, Landscaped, Full, Fenced, Full, Disposal, Dishwasher, Ceiling Fan(s), Built in Barbecue
- Electric utility on property: Yes
- Road surface type: Paved
Estimated market value
$703,500
$668,000 - $739,000
$2,275/mo
Price history
| Date | Event | Price |
|---|---|---|
| 10/22/2026 | Listed for sale | $724,900$181/sqft |
Source: WCBR #26-277313 Report a problem | ||
Public tax history
| Year | Property taxes | Tax assessment |
|---|---|---|
| 2025 | $2,786 -0.9% | $358,766 -0.7% |
| 2024 | $2,811 -3.9% | $361,360 -1.5% |
| 2023 | $2,924 -32.1% | $366,875 -28.5% |
| 2022 | $4,310 +88.6% | $513,105 +13.6% |
| 2021 | $2,284 | $451,815 +10.8% |
| 2020 | -- | $407,610 +7.5% |
| 2019 | $4,111 +2.2% | $379,270 +5.6% |
| 2018 | $4,023 -4.5% | $359,015 +4.2% |
| 2017 | $4,212 +8.8% | $344,685 +8.8% |
| 2016 | $3,873 | $316,890 +4% |
| 2015 | $3,873 +0.5% | $304,705 +8.9% |
| 2014 | $3,854 -8% | $279,705 |
| 2013 | $4,191 +373% | $279,705 +382.4% |
| 2012 | $886 -75.8% | $57,985 -77.8% |
| 2011 | $3,659 +31.8% | $261,360 -2.6% |
| 2010 | $2,776 | $268,360 |
Find assessor info on the county website
Monthly payment
Est. payment
Payment breakdown
Explore the cost of this home by adjusting the details. Changes won't be saved.Climate risks
Neighborhood: 84721


Similar homes
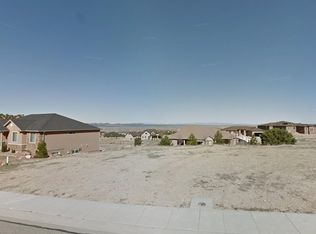
- $749,9004 bd3 ba4.7k sqft2240 N Maplewood Ln, Cedar City, UT 84721For Sale
 MLS ID #117573, Sonya J Stauffer. ICBOR
- $774,9003 bd3 ba2.2k sqft1017 E Cellowood Ln, Cedar City, UT 84721For Sale
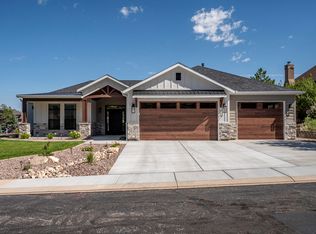 MLS ID #26-275542, Jennifer Davis, ERA Realty Center. WCBR
- $740,0003 bd2 ba2.4k sqft563 E 5020 N, Enoch, UT 84721For Sale
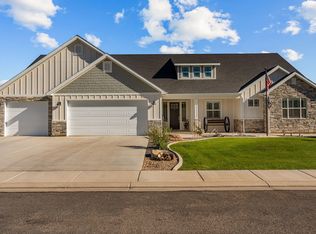 MLS ID #26-276067, Benjamin Batty, ERA Realty Center. WCBR
- $625,0005 bd3 ba3.4k sqft5205 N Juniper Ridge Rd, Enoch, UT 84721For Sale
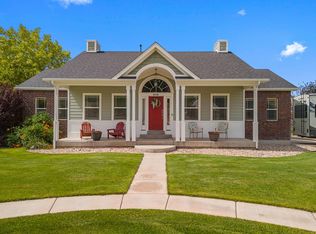 MLS ID #26-275577, Mari G. Eddy, ERA Realty Center. WCBR
- $899,9956 bd3 ba4.2k sqft63 W 2875th Cir N, Cedar City, UT 84721For Sale
 MLS ID #2177321, Ryan Kramer, RE/MAX Associates. UtahRealEstate.com
