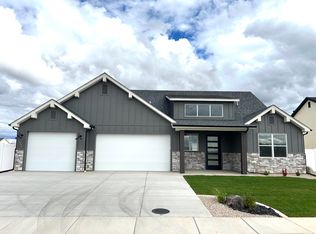
The Baylee with a basement offers 3,288 sq ft, with 1,644 finished on the main level, 3 bedrooms, 2 baths, and plenty of room to grow. A separate exterior basement entrance makes the potential for a future ADU easy to see. A wide, inviting entry opens into the spacious kitchen, dining, and living area, creating an open, connected feel perfect for everyday living and entertaining. The split-bedroom layout provides added privacy for the generous primary suite, while the large laundry room offers extra functionality and storage. Thoughtfully designed with a great balance of open space and privacy. Located in Dairy Glen with NO HOA and NO CCRs, giving you freedom, flexibility, and excellent long-term value. Est completion October 30. Taxes not yet assessed, pics of similar home, owner/agent
For sale
$574,800
4129 N 350 W, Cedar City, UT 84721
3beds
3,288sqft
Single Family Residence
Built in 2026
1 Acres Lot
$570,600 Zestimate®
$175/sqft
$-- HOA
What's special
Wide inviting entrySeparate exterior basement entrance
- 57 days
- 227
- 25
Zillow last checked:
Listing updated:
Listed by:
Mark Wilcock,
Wilcock Real Estate,
Wade Wilcock
Source: ICBOR,MLS#: 118011
Facts & features
Interior
Bedrooms & bathrooms
- Bedrooms: 3
- Bathrooms: 2
- Full bathrooms: 2
Heating
- Forced Air
Cooling
- Ceiling Fan(s), Central Air
Appliances
- Included: Dishwasher, Disposal, Microwave, Refrigerator
Features
- Flooring: Luxury Vinyl, Tile
- Basement: Walk-Up Access
Interior area
- Total structure area: 3,288
- Total interior livable area: 3,288 sqft
- Finished area above ground: 1,644
- Finished area below ground: 1,644
Property
Parking
- Total spaces: 2
- Parking features: Garage
- Garage spaces: 2
Lot
- Size: 1 Acres
- Features: Animal Rights
Details
- Parcel number: A092900030000
- Zoning: RR-1
Construction
Type & style
- Home type: SingleFamily
- Property subtype: Single Family Residence
Materials
- Frame, Stucco
Condition
- Under Construction,Building Permit #
- New construction: No
- Year built: 2026
Utilities & green energy
- Utilities for property: Sewer Connected
Community & HOA
Community
- Subdivision: Aspen Acres
HOA
- Has HOA: No
Location
- Region: Cedar City
Financial & listing details
- Price per square foot: $175/sqft
- Date on market: 10/30/2026
Estimated market value
$570,600
$542,000 - $599,000
$1,864/mo
Price history
| Date | Event | Price |
|---|---|---|
| 9/9/2026 | Listed for sale | $574,800$175/sqft |
Source: ICBOR #118011 Report a problem | ||
Public tax history
Tax history is unavailable.
Monthly payment
Est. payment
Payment breakdown
Explore the cost of this home by adjusting the details. Changes won't be saved.Climate risks
Neighborhood: 84721
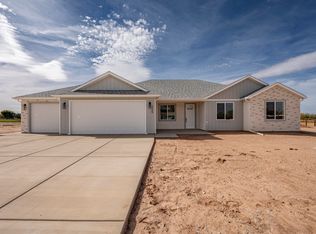


Similar homes
- $574,9004 bd3 ba2.8k sqft1963 W Midvalley Rd, Cedar City, UT 84721For Sale
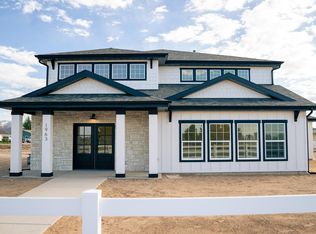 MLS ID #26-277429, Joel Hilkert, Stratum Real Estate Group So Branch. WCBR
- $589,0004 bd3 ba1.9k sqft4769 N 2525 W, Cedar City, UT 84721For Sale
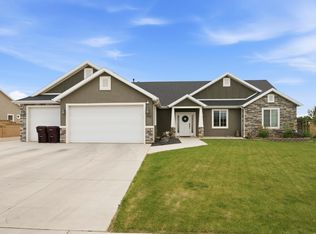 MLS ID #26-273749, Rene R Cole, Re/Max Properties. WCBR
- $585,0004 bd4 ba2.4k sqft4755 N Utah Trl, Enoch, UT 84721For Sale
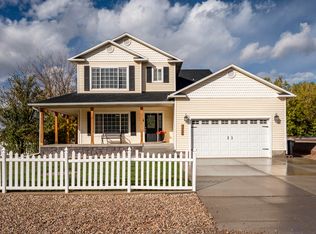 MLS ID #118637, Coby Zobell. ICBOR
- $579,9005 bd4 ba2.8k sqft5018 N 75 E Lot 226, Enoch, UT 84721New Construction
 MLS ID #26-277300, Jesse Guy Carter, Stratum Real Estate Group So Branch. WCBR
- $565,0003 bd2 ba3.1k sqft1230 N 3625th Cir W, Cedar City, UT 84721For Sale
 MLS ID #2189449, Andrew Griffin, Real Estate Essentials (St George). UtahRealEstate.com
- $599,9003 bd2 ba3.6k sqft1286 N 3625th Cir W, Cedar City, UT 84721For SaleMLS ID #2189450, Andrew Griffin, Real Estate Essentials (St George). UtahRealEstate.com
