Nestled on a spacious 0.41-acre lot, this light-filled home provides incredible functional space inside and out. Featuring 4 spacious bedrooms and 3.5 bathrooms. A living room on the main floor and a family room in the basement. The layout offers ideal separation of space with functional gathering areas. Perfect for entertaining and family settings. A must see dining room and remodeled kitchen complete with ample cabinetry and pantry space. Extra storage areas throughout the property make it even more desirable. Step outside to an expansive backyard, complete with trees, landscape and garden areas. The large detached shop to give room for those anticipated projects. RV parking with room for all your toys. Pet friendly home and yard. Walking distance to Enoch Elementary School.10-minute drive to Cedar City, Southern Utah University (SUU), and local dining/shopping.Easy highway access for outdoor adventures to Brian Head Resort, Zion National Park, and nearby trailheads.
For sale
$585,000
4755 N Utah Trl, Enoch, UT 84721
4beds
2,488sqft
Single Family Residence
Built in 1999
0.41 Acres Lot
$575,500 Zestimate®
$235/sqft
$-- HOA
What's special
Expansive backyardLight-filled homeRemodeled kitchenMust see dining roomLarge detached shop
- 22 days
- 272
- 34
Likely to sell faster than
Zillow last checked:
Listing updated:
Listed by:
Coby Zobell,
ERA Realty Center,
Hayden Zobell
Source: ICBOR,MLS#: 118637
Facts & features
Interior
Bedrooms & bathrooms
- Bedrooms: 4
- Bathrooms: 4
- Full bathrooms: 3
- 1/2 bathrooms: 1
Primary bedroom
- Level: Upper
Bedroom 2
- Level: Upper
Bedroom 3
- Level: Upper
Bedroom 4
- Level: Basement
Full bathroom
- Level: Upper
Full bathroom
- Level: Upper
Half bathroom
- Level: Main
Full bathroom
- Level: Basement
Dining room
- Level: Main
Family room
- Level: Basement
Kitchen
- Level: Main
Laundry
- Level: Main
Living room
- Level: Main
Storage room
- Level: Basement
Heating
- Forced Air
Cooling
- Ceiling Fan(s), Central Air
Appliances
- Included: Dishwasher, Dryer, Microwave, Refrigerator, Washer
Features
- Flooring: Luxury Vinyl, Tile
- Basement: Interior Entry
Interior area
- Total structure area: 2,488
- Total interior livable area: 2,488 sqft
- Finished area above ground: 874
- Finished area below ground: 855
Property
Parking
- Total spaces: 2
- Parking features: Garage
- Garage spaces: 2
Features
- Patio & porch: Porch
Lot
- Size: 0.41 Acres
- Features: Landscaped, Animal Rights, None, Sprinkler - Auto, Sprinkler - Full
Details
- Parcel number: A090600910000
- Zoning: R
Construction
Type & style
- Home type: SingleFamily
- Property subtype: Single Family Residence
Materials
- Concrete, Frame, Vinyl Siding
Condition
- Existing
- New construction: No
- Year built: 1999
Utilities & green energy
- Utilities for property: Sewer Connected
Community & HOA
Community
- Subdivision: Trails West
HOA
- Has HOA: No
Location
- Region: Enoch
Financial & listing details
- Price per square foot: $235/sqft
- Tax assessed value: $474,214
- Annual tax amount: $1,860
- Date on market: 10/23/2026
- Road surface type: Paved
Estimated market value
$575,500
$547,000 - $604,000
$2,125/mo
Price history
| Date | Event | Price |
|---|---|---|
| 10/23/2026 | Listed for sale | $585,000$235/sqft |
Source: ICBOR #118637 Report a problem | ||
Public tax history
| Year | Property taxes | Tax assessment |
|---|---|---|
| 2025 | $1,910 -1.3% | $260,818 -1.6% |
| 2024 | $1,936 +2.7% | $265,185 +4.4% |
| 2023 | $1,884 +3.8% | $254,120 +9.1% |
| 2022 | $1,816 +19% | $232,830 +30.5% |
| 2021 | $1,526 | $178,420 +2.4% |
| 2020 | -- | $174,245 +8.5% |
| 2019 | $1,647 -0.5% | $160,655 +2.4% |
| 2018 | $1,655 +10.3% | $156,865 +12.9% |
| 2017 | $1,501 +14.2% | $138,950 +14.2% |
| 2016 | $1,315 | $121,710 +4.5% |
| 2015 | $1,315 +1.5% | $116,475 +9.3% |
| 2014 | $1,295 -15.6% | $106,550 +9% |
| 2013 | $1,534 +15.9% | $97,765 |
| 2012 | $1,323 -1.8% | $97,765 -11.1% |
| 2011 | $1,348 +25.4% | $109,935 -4.4% |
| 2010 | $1,075 | $114,965 |
Find assessor info on the county website
Monthly payment
Est. payment
Payment breakdown
Explore the cost of this home by adjusting the details. Changes won't be saved.Climate risks
Neighborhood: 84721
Nearby schools
Schools provided by the listing agent
- Elementary: Enoch
- Middle: Canyon View
- High: Canyon View
Source: ICBOR. This data may not be complete. We recommend contacting the local school district to confirm school assignments for this home.
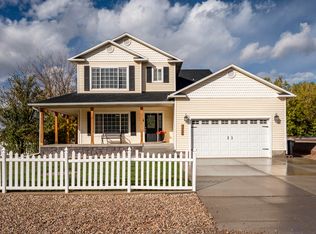
Similar homes
- $399,9994 bd3 ba1.7k sqft4605 N Oregon Trl, Enoch, UT 84721For Sale
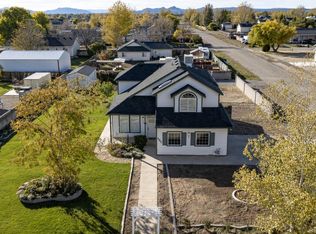 MLS ID #26-277693, JARED ZIMMER, Re/Max Properties. WCBR
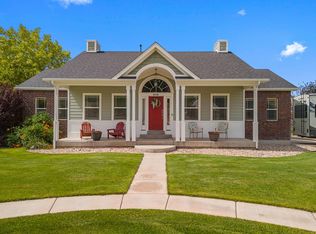
- $575,0003 bd2 ba1.6k sqft5028 N 2300 W, Cedar City, UT 84721For Sale
 MLS ID #26-277692, Mari G. Eddy, ERA Realty Center. WCBR
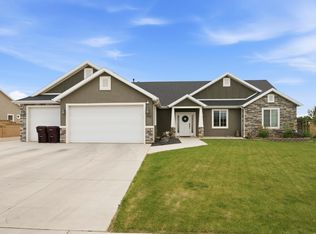
- $625,0005 bd3 ba3.4k sqft5205 N Juniper Ridge Rd, Enoch, UT 84721For Sale
 MLS ID #26-275577, Mari G. Eddy, ERA Realty Center. WCBR
- $579,0004 bd3 ba1.9k sqft4769 N 2525 W, Cedar City, UT 84721For Sale
 MLS ID #26-273749, Rene R Cole, Re/Max Properties. WCBR
