Nearly 2,000 sq. ft. of single-level living on a fully fenced 0.41-acre lot with an impressive 30' x 50' shop! Conduit has be run from the house to the shop for the electrical. The wiring is in the shop ready for someone to connect it. This well-designed home offers 4 bedrooms, 2.5 bathrooms, and a 3-car garage with plenty of space for family, guests, and hobbies. Step inside to a spacious foyer that opens to a bright great room featuring a cozy gas fireplace. The kitchen is designed for both everyday living and entertaining with a large breakfast bar, granite countertops, walk-in pantry, and adjoining dining area. The split-bedroom floor plan provides privacy, with the primary suite separated from the three additional bedrooms. Permanent exterior holiday lighting adds year-round convenience and curb appeal. The backyard features a covered patio, a manageable lawn, raised garden boxes, an automatic gate for easy backyard access, abundant RV parking, and, of course, the incredible shop--perfect for storing toys, vehicles, or creating the ultimate workspace. Located just minutes from Three Peaks Recreational Area, you'll enjoy easy access to miles of biking and OHV trails. The hot tub and small storage shed are negotiable. The security system is included if the buyer chooses to assume the subscription and remaining equipment balance. There is also a water softener.
Items not included in sale - Washer, dryer, blackout shades in primary and garage appliances.
For sale
Price cut: $10K (9/18)
$589,000
4769 N 2525 W, Cedar City, UT 84721
4beds
3baths
1,973sqft
Single Family Residence
Built in 2018
0.41 Acres Lot
$-- Zestimate®
$299/sqft
$-- HOA
What's special
Abundant rv parkingManageable lawnRaised garden boxesLarge breakfast barWalk-in pantryAdjoining dining areaGranite countertops
- 104 days
- 780
- 41
Zillow last checked:
Listing updated:
Listed by:
Rene R Cole 435-590-2507,
Re/Max Properties
Source: WCBR,MLS#: 26-273749
Facts & features
Interior
Bedrooms & bathrooms
- Bedrooms: 4
- Bathrooms: 3
Primary bedroom
- Level: Main
Bedroom 2
- Level: Main
Bedroom 3
- Level: Main
Bedroom 4
- Level: Main
Bathroom
- Level: Main
Bathroom
- Level: Main
Bathroom
- Level: Main
Kitchen
- Level: Main
Laundry
- Level: Main
Living room
- Description: Gas Fireplace
- Level: Main
Heating
- Natural Gas
Cooling
- Central Air
Features
- Number of fireplaces: 1
Interior area
- Total structure area: 1,973
- Total interior livable area: 1,973 sqft
- Finished area above ground: 1,973
Property
Parking
- Total spaces: 3
- Parking features: Attached, Detached, Garage Door Opener, RV Access/Parking, See Remarks
- Attached garage spaces: 3
Features
- Stories: 1
- Has view: Yes
- View description: Mountain(s)
Lot
- Size: 0.41 Acres
- Features: Curbs & Gutters, Level
Details
- Parcel number: D045900010000
- Zoning description: Residential
Construction
Type & style
- Home type: SingleFamily
- Property subtype: Single Family Residence
Materials
- Rock, Stucco
- Foundation: Slab
- Roof: Asphalt
Condition
- Built & Standing
- Year built: 2018
Utilities & green energy
- Water: Culinary
- Utilities for property: Rocky Mountain, Electricity Connected, Natural Gas Connected
Community & HOA
Community
- Features: Sidewalks
HOA
- Has HOA: No
Location
- Region: Cedar City
Financial & listing details
- Price per square foot: $299/sqft
- Tax assessed value: $219,831
- Annual tax amount: $2,110
- Date on market: 6/29/2026
- Cumulative days on market: 105 days
- Listing terms: FHA,Conventional,Cash
- Inclusions: Workshop, Window, Double Pane, Window Coverings, Water Softner, Owned, Walk-in Closet(s), Sprinkler, Full, Sprinkler, Auto, Refrigerator, Patio, Uncovered, Patio, Covered, Oven/Range, Freestnd, Outdoor Lighting, Microwave, Landscaped, Full, Garden Tub, Fenced, Full, Disposal, Dishwasher, Ceiling Fan(s), Bath, Sep Tub/Shwr
- Electric utility on property: Yes
- Road surface type: Paved
Estimated market value
Not available
Estimated sales range
Not available
Not available
Price history
| Date | Event | Price |
|---|---|---|
| 9/18/2026 | Price change | $589,000-1.7%$299/sqft |
Source: ICBOR #116960 Report a problem | ||
| 6/29/2026 | Listed for sale | $599,000-28.9%$304/sqft |
Source: ICBOR #116960 Report a problem | ||
| 3/28/2022 | Listing removed | -- |
Source: ICBOR Report a problem | ||
| 3/7/2022 | Price change | $842,999-3.6%$427/sqft |
Source: ICBOR #96890 Report a problem | ||
| 2/6/2022 | Listed for sale | $874,900+199.1%$443/sqft |
Source: ICBOR #96890 Report a problem | ||
| 9/26/2018 | Sold | -- |
Source: Agent Provided Report a problem | ||
| 8/23/2018 | Listed for sale | $292,500$148/sqft |
Source: ERA Realty Center #83352 Report a problem | ||
Public tax history
| Year | Property taxes | Tax assessment |
|---|---|---|
| 2020 | -- | $120,905 +8% |
| 2019 | $1,316 +398.5% | $111,985 +357.5% |
| 2018 | $264 | $24,475 |
Find assessor info on the county website
Monthly payment
Est. payment
Payment breakdown
Explore the cost of this home by adjusting the details. Changes won't be saved.Climate risks
Neighborhood: 84721
Similar homes
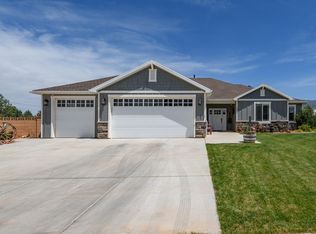
- $579,0003 bd2 ba1.6k sqft5028 N 2300 W, Cedar City, UT 84721For Sale
 MLS ID #116598, Emily Gibson. ICBOR
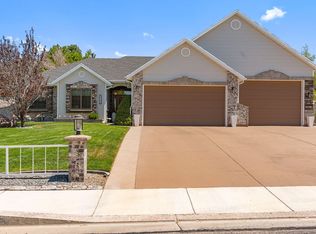
 - $589,0004 bd3 ba2.3k sqft932 E Winchester Dr, Cedar City, UT 84721For Sale

 MLS ID #2181013, Samuel C Dodd, Exp Realty, LLC (Cedar City). UtahRealEstate.com
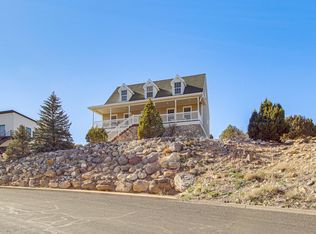
 - $525,0003 bd2 ba1.9k sqft5192 N Juniper Ridge Rd, Enoch, UT 84721For Sale
 MLS ID #26-274833, Mari G. Eddy, ERA Realty Center. WCBR
 - $589,9005 bd4 ba2.5k sqft23 N 2380 W, Cedar City, UT 84720For Sale
 MLS ID #26-275977, Tracy Sierra, CENTURY 21 EVEREST IRON. WCBR
