2.5 Baths
7'' window sills
LVP and tile flooring
Extra thick carpet & padding in rooms
Large laundry with large built-in sink and cabinets
Readily accessible 1'' pvc water pipe in front and back for more pressure
Water faucets on all four sides of the house Beautiful powder coated gates
Ceiling fans in all rooms
Phone jacks, and cable connections in all rooms
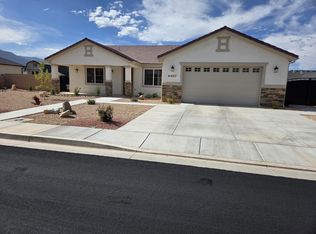
Beautiful stucco popups around windows and doors with stone ascent in the front
8' tall garage door
Brackets in all closets & pantry for extra support
Built-in cabinet with drawers in MB bath for extra personal items storage
2''X6'' structure on exterior and plumbing walls
Built-in cabinets in 2nd bath and 1/2 bath
Beautiful landscaped front and back yard with Drip line and sprinklers.
Gas range Back patio BBQ hookup Extra quality and attention to detail with this owner directed custom home. Solid core doors, 9' ceilings, tile roof, granite counter tops, full block wall with powder-coated gates, soaker tub, large 24'x26' garage, xeriscape in front and grass and pad for a shed in backyard. tankless water heater, gas fireplace with bookshelves, desk and side cabinets, medicine cabinets and mirrors in all bathrooms, 42'' kitchen cabinets, 2x6 exterior walls, covered patio in backyard, covered porch in front. All this and other extra touches throughout the home.
For sale
$635,000
4407 W 200 N, Cedar City, UT 84720
4beds
1,927sqft
:
Get pre-qualified$3,689/mo
Single Family Residence
Built in 2025
0.28 Acres Lot
$631,200 Zestimate®
$330/sqft
$-- HOA
What's special
Covered patio in backyardSolid core doorsBeautiful powder coated gatesCovered porch in frontBack patio bbq hookupLvp and tile flooringSoaker tub
- 54 days |
- 33 |
- 0 |
Zillow last checked:
Listing updated:
Listed by:
Stephen R Brown,
Fathom Realty (Cedar City)
Source: ICBOR,MLS#: 116593
Facts & features
Interior
Bedrooms & bathrooms
- Bedrooms: 4
- Bathrooms: 3
- Full bathrooms: 2
- 1/2 bathrooms: 1
Heating
- Has Heating (Unspecified Type)
Cooling
- Ceiling Fan(s), Central Air, Electric
Appliances
- Included: Microwave, Refrigerator
Features
- Flooring: Luxury Vinyl, Tile
- Has basement: No
- Has fireplace: Yes
Interior area
- Total structure area: 1,927
- Total interior livable area: 1,927 sqft
- Finished area above ground: 1,927
- Finished area below ground: 0
Property
Parking
- Total spaces: 2
- Parking features: Garage
- Garage spaces: 2
Features
- Patio & porch: Porch
- Exterior features: Curb & Gutters, Sidewalk
Lot
- Size: 0.28 Acres
- Features: Landscaped, Sprinkler - Full
Details
- Parcel number: B202000870000
- Zoning: R-1
Construction
Type & style
- Home type: SingleFamily
- Property subtype: Single Family Residence
Materials
- Frame, Stucco
Condition
- Existing
- New construction: No
- Year built: 2025
Utilities & green energy
- Utilities for property: Sewer Connected
Community & HOA
Community
- Subdivision: Iron West
HOA
- Has HOA: No
Location
- Region: Cedar City
Financial & listing details
- Price per square foot: $330/sqft
- Annual tax amount: $579
- Date on market: 6/3/2026
- Road surface type: Paved
Estimated market value
$631,200
$600,000 - $663,000
$2,192/mo
Price history
| Date | Event | Price |
|---|---|---|
| 6/3/2026 | Listed for sale | $635,000$330/sqft |
Source: ICBOR #116593 Report a problem | ||
Public tax history
Tax history is unavailable.
Monthly payment
Est. payment
Payment breakdown
Explore the cost of this home by adjusting the details. Changes won't be saved.Climate risks
Neighborhood: 84720
Nearby schools
GreatSchools rating
- 5/10Iron Springs SchoolGrades: K-5Distance: 0.5 mi
- 7/10Cedar Middle SchoolGrades: 6-8Distance: 3.2 mi
- 7/10Cedar City High SchoolGrades: 9-12Distance: 3.9 mi
Schools provided by the listing agent
- Elementary: Iron Springs
- Middle: Cedar
- High: Cedar
Source: ICBOR. This data may not be complete. We recommend contacting the local school district to confirm school assignments for this home.
- $635,0004 bd3 ba1.9k sqft4407 W 200th St N, Cedar City, UT 84720For Sale
- $--5 bd3 ba2.5k sqft4423 W 200 N LOT 88, Cedar City, UT 84720Sold

- $66,5590.301 Acres4389 W 200 North Cir, Cedar City, UT 84720Off Market
- $575,0003 bd2 ba2k sqft4406 W 150 N, Cedar City, UT 84720Pending

- $--4 bd3 ba2.4k sqft4408 W 200 N, Cedar City, UT 84720Sold
- $66,6610.302 Acres4390 W 200 North Cir, Cedar City, UT 84720Off Market
- $--4 bd3 ba2.2k sqft4432 W 100 N LOT 186, Cedar City, UT 84720Sold
- $--4 bd3 ba2.3k sqft4426 W 200 N, Cedar City, UT 84720Sold
A local agent can set up tours, give advice and negotiate with sellers.
A local lender can help you make sure your offer is ready when you are.
Similar homes
- $635,0004 bd3 ba1.9k sqft4407 W 200th St N, Cedar City, UT 84720For SaleMLS ID #26-273012, Stephen R Brown, FATHOM REALTY CEDAR. WCBR
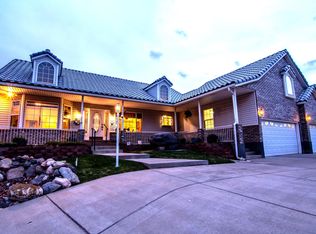
- $624,9003 bd3 ba2.8k sqft2272 W 546 S, Cedar City, UT 84720For Sale
 MLS ID #26-272777, Curt J Allred, ERA Realty Center. WCBR
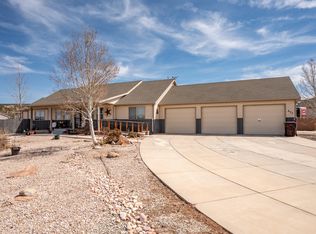
 - $555,0004 bd2 ba2.2k sqft897 S 4300 W, Cedar City, UT 84720For Sale
 MLS ID #26-270684, Matt Bagley, ERA Realty Center. WCBR
 - $480,0003 bd2 ba1.8k sqft4468 W 275 N, Cedar City, UT 84720For Sale
 MLS ID #26-273890, Curt J Allred, ERA Realty Center. WCBR
 - $695,0004 bd3 ba2.8k sqft294 S Ridge Rd, Cedar City, UT 84720For SaleMLS ID #116728, Crystal Rock. ICBOR
- $445,0005 bd3 ba2.3k sqft131 N 4275 W, Cedar City, UT 84720For SaleMLS ID #26-272060, Alecia Jones, RED ROCK REAL ESTATE. WCBR
- $525,0003 bd2 ba1.7k sqft4265 W 500 N, Cedar City, UT 84721For SaleMLS ID #113018, Justin Ludlow. ICBOR
- $445,0003 bd2 ba2k sqft3996 W 250 N #N, Cedar City, UT 84720For SaleMLS ID #116937, Landon Anglin. ICBOR
- $445,0003 bd2 ba2k sqft3996 W 250 N, Cedar City, UT 84720For SaleMLS ID #26-273693, Landon Anglin, Re/Max Properties. WCBR
- $569,0006 bd2 ba2.3k sqft574 W Harding Ave, Cedar City, UT 84720For Sale
 MLS ID #2140458, Connor J Crandall, Hive Real Estate. UtahRealEstate.com
 - $710,0004 bd3 ba2.4k sqft1918 S Oak Springs Cir, Cedar City, UT 84720For SaleMLS ID #26-272277, Vanessa Elizabeth Romano, STRATUM REAL ESTATE GROUP PLLC. WCBR
- $325,0003 bd2 ba1.4k sqft253 N 4300 W, Cedar City, UT 84720For SaleMLS ID #26-273515, Jenny L Vossler, ERA Realty Center. WCBR
- $680,0003 bd2 ba2k sqft2324 S Eagle Ridge Dr, Cedar City, UT 84720For SaleMLS ID #115897, Alex Meisner. ICBOR
- $620,0004 bd3 ba2.4k sqft647 E 5140 N Lot 34, Cedar City, UT 84721For SaleMLS ID #115320, Elisa Murillo-Lacagnina. ICBOR
- $749,0004 bd3 ba2.7k sqft1134 E High Valley View Cir, Cedar City, UT 84720For SaleMLS ID #26-267694, K'LYNNE PATTERSON, FATHOM REALTY SG. WCBR
- $575,0004 bd2 ba1.8k sqft486 E Hillview Dr, Cedar City, UT 84721For SaleMLS ID #26-268270, JENNIE HENDRICKS, PRESTIGE REALTY. WCBR
- $488,0003 bd3 ba1.8k sqft3467 W 1675 N, Cedar City, UT 84721For SaleMLS ID #26-273049, Benjamin Batty, ERA Realty Center. WCBR
- $479,0003 bd2 ba1.9k sqft3216 S 5225 W, Cedar City, UT 84720For SaleMLS ID #26-270091, Scott L Bird, STRATUM REAL ESTATE PLLC BRANCH ll. WCBR
- $414,9993 bd2 ba1.5k sqft2187 Shanna Ln, Cedar City, UT 84720For SaleMLS ID #26-273101, Cathy Anne Klemic, Coldwell Banker Advantage. WCBR
- $499,0003 bd3 ba2k sqft2399 W Crescent Heights Dr, Cedar City, UT 84720For SaleMLS ID #25-266305, ADRIANE A KADERA, Coldwell Banker Advantage. WCBR
