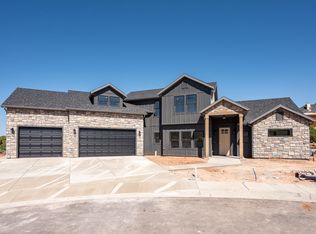
Located in the Saddleback Ridge community, these almost new residence presents a refined balance of clean design and everyday livability. Offering 2,450 square feet, the home features 4 bedrooms, 2.5 bathrooms, and an oversized 3-car garage, providing generous space for vehicles, storage, or a customized hobby area. The interior layout has been carefully curated to feel both open and intentional, with each space flowing naturally into the next. At the center of the home, the kitchen stands out with quartz surfaces, custom cabinetry, and a polished finish that feels both current and timeless. Range is electric but also plumbed for gas. It connects seamlessly to the main living and dining areas, creating an inviting setting whether hosting guests or enjoying a quiet night in.
For sale
Price cut: $15K (5/27)
$710,000
1918 S Oak Springs Cir, Cedar City, UT 84720
4beds
3baths
2,450sqft
:
Get pre-qualified$4,142/mo
Single Family Residence
Built in 2025
0.27 Acres Lot
$701,100 Zestimate®
$290/sqft
$17/mo HOA
What's special
Custom cabinetry
- 87 days |
- 690 |
- 31 |
Zillow last checked:
Listing updated:
Listed by:
Vanessa Elizabeth Romano 435-327-0076,
STRATUM REAL ESTATE GROUP PLLC
Source: WCBR,MLS#: 26-272277
Facts & features
Interior
Bedrooms & bathrooms
- Bedrooms: 4
- Bathrooms: 3
Primary bedroom
- Description: with spacious walk in closet
- Level: Main
Bedroom 2
- Level: Upper
Bedroom 3
- Level: Upper
Bedroom 4
- Description: large room can be family room
- Level: Upper
Bathroom
- Description: with shower and soaking tub and double vanities
- Level: Main
Bathroom
- Level: Main
Bathroom
- Level: Upper
Dining room
- Level: Main
Kitchen
- Description: gourmet kitchen
- Level: Main
Laundry
- Level: Main
Living room
- Level: Main
Office
- Description: can be 4th bedroom
- Level: Main
Heating
- Natural Gas
Cooling
- Central Air
Interior area
- Total structure area: 2,450
- Total interior livable area: 2,450 sqft
- Finished area above ground: 1,546
Property
Parking
- Total spaces: 3
- Parking features: Attached, Extra Depth, Extra Height, Garage Door Opener, Heated, RV Access/Parking
- Attached garage spaces: 3
Features
- Stories: 2
- Has view: Yes
- View description: Mountain(s)
Lot
- Size: 0.27 Acres
- Features: Cul-De-Sac, Curbs & Gutters
Details
- Parcel number: B201202120000
- Zoning description: Residential
Construction
Type & style
- Home type: SingleFamily
- Property subtype: Single Family Residence
Materials
- Concrete, Rock
- Foundation: Slab
- Roof: Asphalt
Condition
- Built & Standing
- Year built: 2025
Utilities & green energy
- Water: Culinary
- Utilities for property: Electricity Connected, Natural Gas Connected
Community & HOA
Community
- Features: Sidewalks
- Subdivision: NOT AVAILABLE
HOA
- Has HOA: Yes
- Services included: Common Area Maintenance, Garbage
- HOA fee: $205 annually
Location
- Region: Cedar City
Financial & listing details
- Price per square foot: $290/sqft
- Tax assessed value: $124,096
- Annual tax amount: $800
- Date on market: 5/12/2026
- Cumulative days on market: 92 days
- Listing terms: FHA,Conventional,Cash
- Inclusions: Wired for Cable, Window, Double Pane, Window Coverings, Water Softner, Owned, Washer, Walk-in Closet(s), Refrigerator, Range Hood, Patio, Covered, Landscaped, Full, Fenced, Partial, Disposal, Dishwasher, Ceiling Fan(s)
- Electric utility on property: Yes
- Road surface type: Paved
Estimated market value
$701,100
$666,000 - $736,000
$2,542/mo
Price history
| Date | Event | Price |
|---|---|---|
| 5/27/2026 | Price change | $710,000-2.1%$290/sqft |
Source: WCBR #26-272277 Report a problem | ||
| 5/9/2026 | Listed for sale | $725,000+7.4%$296/sqft |
Source: ICBOR #116203 Report a problem | ||
| 11/24/2025 | Sold | -- |
Source: Agent Provided Report a problem | ||
| 9/16/2025 | Price change | $675,000-2.9%$276/sqft |
Source: ICBOR #111916 Report a problem | ||
| 9/5/2025 | Price change | $695,000-0.7%$284/sqft |
Source: ICBOR #111916 Report a problem | ||
| 8/14/2025 | Price change | $699,999-1.4%$286/sqft |
Source: ICBOR #111916 Report a problem | ||
| 6/20/2025 | Listed for sale | $709,999+491.7%$290/sqft |
Source: ICBOR #111916 Report a problem | ||
| 4/16/2023 | Listing removed | -- |
Source: WCBR #21-228257 Report a problem | ||
| 1/25/2023 | Price change | $120,000-14%$49/sqft |
Source: WCBR #21-228257 Report a problem | ||
| 9/26/2022 | Listed for sale | $139,500$57/sqft |
Source: WCBR #21-228257 Report a problem | ||
| 9/14/2022 | Pending sale | $139,500$57/sqft |
Source:  UtahRealEstate.com #1784604 Report a problem UtahRealEstate.com #1784604 Report a problem | ||
| 1/24/2022 | Listed for sale | $139,500$57/sqft |
Source: WCBR #21-228257 Report a problem | ||
| 12/23/2021 | Pending sale | $139,500$57/sqft |
Source: UtahRealEstate.com #1784604 Report a problem | ||
| 12/18/2021 | Listed for sale | $139,500$57/sqft |
Source: WCBR #21-228257 Report a problem | ||
Public tax history
| Year | Property taxes | Tax assessment |
|---|---|---|
| 2024 | $965 +20.6% | $124,095 +23.6% |
| 2023 | $800 +1.5% | $100,400 +7% |
| 2022 | $788 | $93,830 |
| 2021 | -- | -- |
Find assessor info on the county website
Monthly payment
Est. payment
Payment breakdown
Explore the cost of this home by adjusting the details. Changes won't be saved.Climate risks
Neighborhood: 84720
Nearby schools
GreatSchools rating
- 6/10Cedar South SchoolGrades: K-5Distance: 2.7 mi
- 7/10Cedar Middle SchoolGrades: 6-8Distance: 1.4 mi
- 7/10Cedar City High SchoolGrades: 9-12Distance: 2.4 mi
- $--4 bd2 ba2.4k sqft1918 Oak Springs Cir, Cedar City, UT 84720Sold
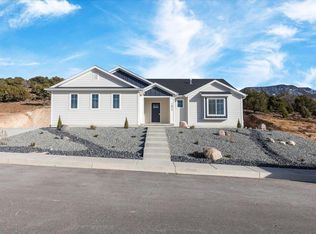
- $--3 bd2 ba3.5k sqft1877 S Oak Springs Rd, Cedar City, UT 84721Sold
- $130,676-- bd-- ba-- sqft2906 W Rock Ridge Rd, Cedar City, UT 84720Off Market
- $127,003-- bd-- ba-- sqft2906 W Rock Ridge Rd, Cedar City, UT 84720Off Market
- $---- bd-- ba-- sqft1932 S Oak Springs Cir, Cedar City, UT 84720Sold
- $--0.39 acres2889 W Rock Ridge Rd, Cedar City, UT 84720Sold
- $--0.36 acres1905 S Oak Springs Cir, Cedar City, UT 84720Sold
- $126,322-- bd-- ba-- sqft1917 S Oak Springs Cir, Cedar City, UT 84720Off Market
A local agent can set up tours, give advice and negotiate with sellers.
A local lender can help you make sure your offer is ready when you are.
Similar homes
- $739,0004 bd3 ba3.1k sqft2147 S Hawk Dr, Cedar City, UT 84720For Sale
 MLS ID #117060, Wade Wilcock. ICBOR
 - $689,9003 bd3 ba2.5k sqft2152 S Bluff Dr, Cedar City, UT 84720For Sale
 MLS ID #26-273910, SCOTT HANSON, Equity Real Estate (Advantage). WCBR
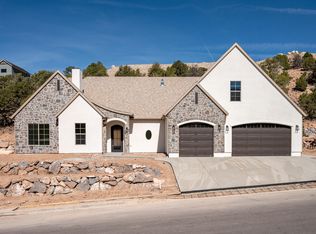
 - $694,9005 bd3 ba2.6k sqft2782 W Rock Ridge Rd, Cedar City, UT 84720For Sale
 MLS ID #25-264795, Jennifer Davis, ERA Realty Center. WCBR
 - $695,0004 bd3 ba2.8k sqft294 S Ridge Rd, Cedar City, UT 84720For Sale
 MLS ID #116728, Crystal Rock. ICBOR
 - $725,0003 bd2 ba1.9k sqft1922 S Hidden Canyon Rd, Cedar City, UT 84720For SaleMLS ID #114701, Skye Longhurst. ICBOR
- $715,0004 bd4 ba3k sqft1015 S Westview Dr, Cedar City, UT 84720For SaleMLS ID #26-273479, Sandy Hulet, HavenLane Realty. WCBR
- $739,9004 bd3 ba3.1k sqft2242 S 2925th St W, Cedar City, UT 84720For Sale
 MLS ID #2156968, Scott C Hanson, Equity Real Estate (Advantage). UtahRealEstate.com
 - $739,9004 bd3 ba3.1k sqft2242 S 2925 W, Cedar City, UT 84720For SaleMLS ID #26-272242, SCOTT HANSON, Equity Real Estate (Advantage). WCBR
- $869,0005 bd3 ba2.8k sqft4203 W 1800 S, Cedar City, UT 84720New ConstructionMLS ID #117488, Kevin Irons. ICBOR
- $619,9004 bd4 ba3.4k sqft2358 W 546 S, Cedar City, UT 84720For SaleMLS ID #26-273168, Carol Huff, ERA Realty Center. WCBR
- $740,0005 bd4 ba3k sqft1145 E High Mountain View Cir, Cedar City, UT 84720For SaleMLS ID #26-271558, Chad Schmuker, ADDRESS BY DESIGN. WCBR
- $604,9004 bd2 ba2k sqft2156 S Bluff Dr, Cedar City, UT 84720For SaleMLS ID #25-264753, Jennifer Davis, ERA Realty Center. WCBR
- $628,5003 bd3 ba1.9k sqft3805 W 975 N, Cedar City, UT 84720For SaleMLS ID #26-274722, Coby Zobell, ERA Realty Center. WCBR
- $662,0006 bd4 ba3.5k sqft2549 W Black Sage Dr, Cedar City, UT 84720For SaleMLS ID #26-273829, Norma Perez, Luxury Group. WCBR
- $670,0004 bd3 ba3.4k sqft3256 W Kingsbury Dr, Cedar City, UT 84720New ConstructionMLS ID #26-272089, Brett D Taylor, Fortis Real Estate, LLC. WCBR
- $989,0005 bd5 ba3.6k sqft1852 S Hidden Canyon Rd, Cedar City, UT 84720New ConstructionMLS ID #116324, Alex Meisner. ICBOR
- $549,0007 bd3 ba3.1k sqft48 S Cimarron Cir, Cedar City, UT 84720For SaleMLS ID #26-274060, SHERRY RICE, Real Broker, LLC. WCBR
- $548,0004 bd3 ba2.5k sqft4648 W 250 N, Cedar City, UT 84720For SaleMLS ID #26-273645, AUTUMN SINGH, KW Ascend Keller Williams Realty. WCBR
- $949,9005 bd3 ba2.9k sqft1772 S 4150 W, Cedar City, UT 84720For SaleMLS ID #117265, Michael David Heslop. ICBOR
- $425,0004 bd3 ba2k sqft1383 W 1575 S, Cedar City, UT 84720For SaleMLS ID #26-273919, Tracy Sierra, CENTURY 21 EVEREST IRON. WCBR
