Fresh, Modern, and Exceptionally Well Kept | Some homes show well, but this one feels like it has barely been lived in. This well-maintained split-level home offers a bright, modern atmosphere throughout, with clean finishes and fresh spaces that reflect a high level of care from the moment you walk through the door. With 4 bedrooms, 2.5 bathrooms, a dedicated office, and additional living space in the basement, the layout provides flexibility for work, hobbies, guests, or simply having room to spread out. The home feels open, comfortable, and move-in ready, featuring a modern aesthetic that makes everyday living easy. Practical touches like a laundry room sink and abundant storage add to the convenience, while the gated yard, 16-foot RV gate, and low-maintenance landscaping ensure your weekends can be spent enjoying life rather than maintaining it. Set on a 0.26-acre lot, this home offers space where you want it, simplicity where you need it, and a condition that is becoming increasingly rare to find. If you're looking for something clean, bright, and truly turnkey, this one deserves a spot on your list.
For sale
$550,000
4648 W 250 N, Cedar City, UT 84720
4beds
3baths
2,595sqft
:
Get pre-qualified$3,195/mo
Single Family Residence
Built in 2023
0.26 Acres Lot
$544,600 Zestimate®
$212/sqft
$-- HOA
What's special
Gated yardDedicated officeLow-maintenance landscapingLaundry room sinkAbundant storageModern aestheticBright modern atmosphere throughout
- 32 days |
- 693 |
- 51 |
Zillow last checked:
Listing updated:
Listed by:
AUTUMN SINGH 801-707-2528,
KW Ascend Keller Williams Realty,
Jeremy L. Larkin 435-862-8467,
KW Ascend Keller Williams Realty
Source: WCBR,MLS#: 26-273645
Facts & features
Interior
Bedrooms & bathrooms
- Bedrooms: 4
- Bathrooms: 3
Primary bedroom
- Level: Main
Bedroom 2
- Level: Basement
Bedroom 3
- Level: Basement
Bedroom 4
- Level: Basement
Bathroom
- Level: Main
Bathroom
- Level: Main
Bathroom
- Level: Basement
Den
- Level: Main
Family room
- Level: Basement
Kitchen
- Level: Main
Laundry
- Level: Main
Living room
- Level: Main
Heating
- Natural Gas
Cooling
- Central Air
Features
- Basement: Full
Interior area
- Total structure area: 2,595
- Total interior livable area: 2,595 sqft
- Finished area above ground: 1,419
Video & virtual tour
Property
Parking
- Total spaces: 2
- Parking features: Attached
- Attached garage spaces: 2
Features
- Stories: 2
Lot
- Size: 0.26 Acres
- Features: Curbs & Gutters, Level
Details
- Parcel number: B202001220000
- Zoning description: Residential
Construction
Type & style
- Home type: SingleFamily
- Property subtype: Single Family Residence
Materials
- Stucco
- Roof: Asphalt
Condition
- Built & Standing
- Year built: 2023
Utilities & green energy
- Water: Culinary
- Utilities for property: Electricity Connected, Natural Gas Connected
Community & HOA
Community
- Features: Sidewalks
- Subdivision: NOT AVAILABLE
HOA
- Has HOA: No
Location
- Region: Cedar City
Financial & listing details
- Price per square foot: $212/sqft
- Annual tax amount: $558
- Date on market: 6/25/2026
- Cumulative days on market: 33 days
- Listing terms: FHA,Conventional,Cash,1031 Exchange
- Inclusions: Walk-in Closet(s), Oven/Range, Built-in, Dishwasher, Ceiling Fan(s)
- Electric utility on property: Yes
- Road surface type: Paved
Estimated market value
$544,600
$517,000 - $572,000
$2,620/mo
Price history
| Date | Event | Price |
|---|---|---|
| 6/25/2026 | Listed for sale | $550,000+31.3%$212/sqft |
Source: WCBR #26-273645 Report a problem | ||
| 10/23/2023 | Listing removed | -- |
Source: ICBOR #103479 Report a problem | ||
| 8/3/2023 | Listed for sale | $419,000-8.7%$161/sqft |
Source: ICBOR #103479 Report a problem | ||
| 8/2/2023 | Listing removed | -- |
Source: ICBOR #102899 Report a problem | ||
| 6/20/2023 | Listed for sale | $459,000$177/sqft |
Source: ICBOR #102899 Report a problem | ||
Public tax history
Tax history is unavailable.
Monthly payment
Est. payment
Payment breakdown
Explore the cost of this home by adjusting the details. Changes won't be saved.Climate risks
Neighborhood: 84720
Nearby schools
GreatSchools rating
- 5/10Iron Springs SchoolGrades: K-5Distance: 0.7 mi
- 7/10Cedar Middle SchoolGrades: 6-8Distance: 3.5 mi
- 7/10Cedar City High SchoolGrades: 9-12Distance: 4.2 mi
- $--4 bd3 ba3.5k sqft4657 W 275 N, Cedar City, UT 84720Sold

- $--4 bd3 ba1.8k sqft4649 W 250 N LOT 129, Cedar City, UT 84720Sold

- $--4 bd2 ba1.8k sqft4662 W 250 N LOT 123, Cedar City, UT 84720Sold

- $--3 bd2 ba3.2k sqft4661 W 250 N LOT 128, Cedar City, UT 84720Sold
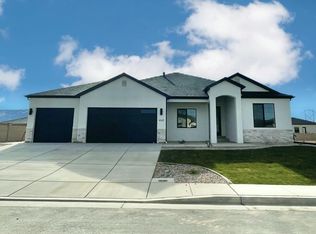
- $484,9003 bd2 ba1.7k sqft4616 W 250 N LOT 120, Cedar City, UT 84720Pending
- $484,9003 bd2 ba1.7k sqft4616 W 250 N, Cedar City, UT 84720Pending
- $--3 bd2 ba3.2k sqft4678 W 250 N LOT 124, Cedar City, UT 84720Sold
- $--4 bd3 ba2.5k sqft4679 W 250 N LOT 127, Cedar City, UT 84720Sold
A local agent can set up tours, give advice and negotiate with sellers.
A local lender can help you make sure your offer is ready when you are.
Similar homes
- $549,0007 bd3 ba3.1k sqft48 S Cimarron Cir, Cedar City, UT 84720For Sale
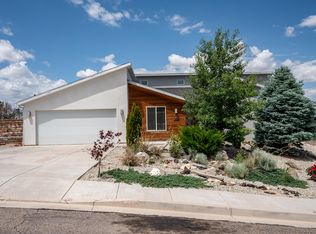 MLS ID #26-274060, SHERRY RICE, Real Broker, LLC. WCBR
 - $499,9004 bd3 ba2.9k sqft4008 W 50 S, Cedar City, UT 84720For Sale
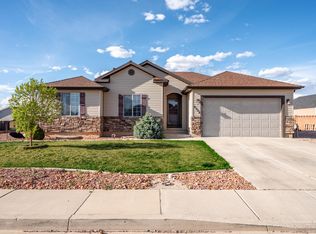 MLS ID #26-271147, Jennifer Davis, ERA Realty Center. WCBR
 - $555,0003 bd3 ba1.9k sqft4462 W 200 N, Cedar City, UT 84720For Sale
 MLS ID #26-270522, Vance Rowley, KW Ascend Keller Williams Realty. WCBR
 - $419,9003 bd2 ba1.3k sqft142 N 4275 W, Cedar City, UT 84720For Sale
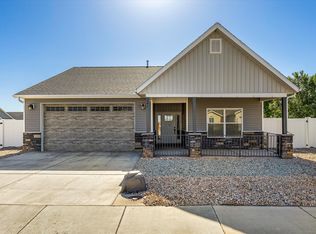 MLS ID #26-273116, JENNIFER BRADY, EQUITY REAL ESTATE (ST GEORGE). WCBR
 - $695,0004 bd3 ba2.8k sqft294 S Ridge Rd, Cedar City, UT 84720For SaleMLS ID #116728, Crystal Rock. ICBOR
- $585,0005 bd3 ba3.6k sqft3863 W 1375 N, Cedar City, UT 84721For Sale
 MLS ID #2137017, Cindy R Wayne, ERA Brokers Consolidated (Utah County). UtahRealEstate.com
 - $474,9004 bd2 ba1.8k sqft2904 W Hawk Dr, Cedar City, UT 84720For SaleMLS ID #26-268948, Jennifer Davis, ERA Realty Center. WCBR
- $583,0003 bd2 ba3.1k sqft1230 N 3625 West Cir, Cedar City, UT 84721For SaleMLS ID #26-273239, Sam Petersen, PRESIDIO REAL ESTATE ST GEORGE. WCBR
- $583,0003 bd2 ba3.1k sqft1230 N 3625th Cir W, Cedar City, UT 84721For SaleMLS ID #2165478, Sam Petersen, Presidio Real Estate (St George). UtahRealEstate.com
- $583,0003 bd2 ba3.1k sqft1230 N 3625 West Cir #W, Cedar City, UT 84721New ConstructionMLS ID #116780, Misty Greathouse. ICBOR
- $619,9005 bd3 ba3.2k sqft3841 W 1225 N, Cedar City, UT 84721For SaleMLS ID #26-272135, RYAN M KRAMER, RE/MAX ASSOCIATES ST GEORGE. WCBR
- $599,0004 bd3 ba1.9k sqft4769 N 2525 W, Cedar City, UT 84721For SaleMLS ID #26-273749, Rene R Cole, Re/Max Properties. WCBR
- $575,0004 bd2 ba1.8k sqft486 E Hillview Dr, Cedar City, UT 84721For SaleMLS ID #26-268270, JENNIE HENDRICKS, PRESTIGE REALTY. WCBR
- $670,0004 bd3 ba3.4k sqft3256 W Kingsbury Dr, Cedar City, UT 84720New ConstructionMLS ID #26-272089, Brett D Taylor, Fortis Real Estate, LLC. WCBR
- $639,9975 bd5 ba3.8k sqft1338 S 550 W, Cedar City, UT 84720For SaleMLS ID #2163752, Joel R Jones, Prime Real Estate Experts. UtahRealEstate.com
- $424,9005 bd3 ba2.1k sqft694 S Liberty Cove Dr, Cedar City, UT 84720For SaleMLS ID #26-274224, Jesse Guy Carter, Stratum Real Estate Group So Branch. WCBR
- $604,9004 bd2 ba2k sqft2156 S Bluff Dr, Cedar City, UT 84720For SaleMLS ID #25-264753, Jennifer Davis, ERA Realty Center. WCBR
- $689,9003 bd3 ba2.5k sqft2152 S Bluff Dr, Cedar City, UT 84720For SaleMLS ID #26-273910, SCOTT HANSON, Equity Real Estate (Advantage). WCBR
- $405,0004 bd3 ba2k sqft1334 W 1575 S, Cedar City, UT 84720For SaleMLS ID #26-272876, Jenny L Vossler, ERA Realty Center. WCBR
- $549,9004 bd3 ba1.9k sqft4192 W Midvalley Rd, Cedar City, UT 84721For SaleMLS ID #25-265452, Jennifer Davis, ERA Realty Center. WCBR
