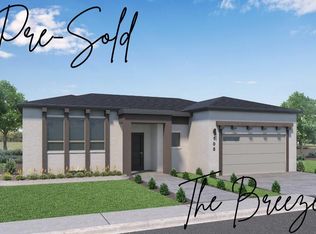
Discover modern living in Cedar City's Iron West subdivision with the Godfrey floor plan by Alex Meisner Construction. Situated on a spacious 0.26-acre lot, this 3,261 sq ft home offers ample space and stylish design. Boasting 3 bedrooms, 2 bathrooms, and a 3-car garage, it's perfect for families or those who love to entertain.
Step inside to find an inviting open concept layout that seamlessly connects the living, dining, and kitchen areas. The living room, adorned with built-in shelving, exudes warmth and comfort, while large windows flood the space with natural light, creating an inviting atmosphere for relaxation or gatherings. The kitchen is a culinary haven, featuring high-end appliances, generous counter space, and sleek cabinetry. Whether you're whipping up a quick meal or hosting a dinner party, this kitchen is sure to impress.
Retreat to the master suite, which offers a luxurious escape with its ensuite bathroom and spacious closet. Two additional bedrooms provide comfortable accommodations for family members or guests, or serving as an office space.
One of the highlights of the Godfrey floor plan is its unfinished basement, offering endless possibilities for customization. Whether you dream of a home theater, game room, or additional bedrooms, the basement provides the space to bring your vision to life.
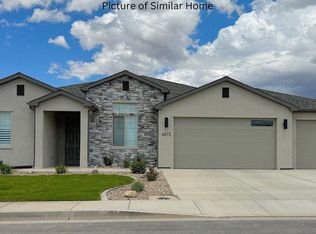
Outside, the home is complemented by a landscaped front yard, enhancing its curb appeal and creating a welcoming first impression. The three-car garage offers ample parking and storage space.
The Godfrey floor plan by Alex Meisner Construction combines modern design, functional living spaces, and customization options, making it the perfect choice for those seeking comfort and style in Cedar City's Iron West subdivision.
Sold
Price Unknown
4661 W 250 N Lot 128, Cedar City, UT 84720
3beds
2baths
3,261sqft
Single Family Residence
Built in 2024
0.26 Acres Lot
$511,800 Zestimate®
$--/sqft
$2,558 Estimated rent
Home value
$511,800
Estimated sales range
Not available
$2,558/mo
Zestimate® history
Owner options
List your home for rent
$2,558/mo
Rent Zestimate®
Find your next renter with Zillow Rental Manager. Plus, with online applications, you can quickly screen prospective tenants – for free.
$2,558/mo
Rent Zestimate®
Refinance and save
Refinancing to a lower rate could help reduce your monthly payments and save thousands over the life of the loan.
Explore your selling options
Work with a Zillow partner agent
Leverage their expertise and Zillow's premium Showcase listings to get your home seen by more buyers.
Get startedList with your own agent
Get your home in front of millions of buyers by listing it on Zillow.
Learn how to do itSell it yourself
Take full control of how buyers see your home on Zillow by listing For Sale by Owner (FSBO).
List your homeWhat's special
Zillow last checked:
Listing updated:
Listed by:
Tayler D Christensen 435-586-2777,
ERA Realty Center
Bought with:
Tayler D Christensen, 9557771 SA00
ERA Realty Center
Source: WCBR,MLS#: 24-251097
Facts & features
Interior
Bedrooms & bathrooms
- Bedrooms: 3
- Bathrooms: 2
Primary bedroom
- Level: Main
Bedroom 2
- Level: Main
Bedroom 3
- Level: Main
Bathroom
- Level: Main
Bathroom
- Level: Main
Heating
- Natural Gas
Cooling
- Central Air
Features
- Has basement: Yes
Interior area
- Total structure area: 3,261
- Total interior livable area: 3,261 sqft
- Finished area above ground: 1,698
Property
Parking
- Total spaces: 3
- Parking features: Attached, Garage Door Opener
- Attached garage spaces: 3
Features
- Stories: 1
- Has view: Yes
- View description: Mountain(s)
Lot
- Size: 0.26 Acres
- Features: Curbs & Gutters, Level
Details
- Parcel number: B202001280000
- Zoning description: Residential
Construction
Type & style
- Home type: SingleFamily
- Property subtype: Single Family Residence
Materials
- Rock, Stucco
- Roof: Asphalt
Condition
- Under Construction
- New construction: Yes
- Year built: 2024
Utilities & green energy
- Utilities for property: Electricity Connected, Natural Gas Connected
Community & HOA
Community
- Features: Sidewalks
HOA
- Has HOA: No
Location
- Region: Cedar City
Financial & listing details
- Date on market: 10/18/2024
- Cumulative days on market: 164 days
- Listing terms: FHA,Conventional,Cash
- Inclusions: Walk-in Closet(s), Sprinkler, Part, Patio, Covered, Microwave, Landscaped, Partial, Disposal, Dishwasher, Ceiling Fan(s)
- Electric utility on property: Yes
- Road surface type: Paved
Price history
| Date | Event | Price |
|---|---|---|
| 12/20/2024 | Sold | -- |
Source: WCBR #24-251097 Report a problem | ||
| 11/27/2024 | Pending sale | $499,900$153/sqft |
Source: WCBR #24-251097 Report a problem | ||
| 10/18/2024 | Listed for sale | $499,900$153/sqft |
Source: WCBR #24-251097 Report a problem | ||
| 9/18/2024 | Pending sale | $499,900$153/sqft |
Source: WCBR #24-251097 Report a problem | ||
| 5/28/2024 | Listed for sale | $499,900$153/sqft |
Source: WCBR #24-251097 Report a problem | ||
| 5/24/2024 | Pending sale | $499,900$153/sqft |
Source: WCBR #24-251097 Report a problem | ||
| 5/16/2024 | Listed for sale | $499,900$153/sqft |
Source: WCBR #24-251097 Report a problem | ||
Public tax history
Tax history is unavailable.
Neighborhood: 84720
Nearby homes
- $--4 bd3 ba2.5k sqft4679 W 250 N LOT 127, Cedar City, UT 84720Sold
- $--4 bd3 ba1.8k sqft4649 W 250 N LOT 129, Cedar City, UT 84720Sold

- $--3 bd3 ba1.6k sqft4660 W 200 N LOT 145, Cedar City, UT 84720Sold

- $--4 bd2 ba1.8k sqft4646 W 200 N LOT 144, Cedar City, UT 84720Sold
- $--4 bd3 ba2.5k sqft4676 W 150 N LOT 159, Cedar City, UT 84720Sold
- $--4 bd3 ba2.5k sqft4676 W 200 N LOT 146, Cedar City, UT 84720Sold
- $548,0004 bd3 ba2.5k sqft4648 W 250 N, Cedar City, UT 84720For Sale
- $--4 bd2 ba1.8k sqft4697 W 250 N LOT 126, Cedar City, UT 84720Sold
Nearby schools
GreatSchools rating
- 6/10Iron Springs SchoolGrades: K-5Distance: 0.8 mi
- 8/10Cedar Middle SchoolGrades: 6-8Distance: 3.5 mi
- 6/10Cedar City High SchoolGrades: 9-12Distance: 4.2 mi
Sell for more on Zillow
Get a Zillow Showcase℠ listing at no additional cost and you could sell for .
$511,800
2% more
+$10,236
With Zillow Showcase(estimated)
$522,036
- Utah
- Iron County
- Cedar City
- 84720
- 4661 W 250 N Lot 128
