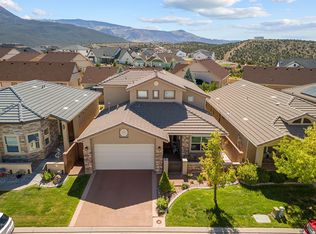
Beautiful like-new home in the highly desirable Talon Pointe at South Mountain! This stunning home offers the perfect blend of modern elegance, comfort & functionality with an open-concept design filled with natural light & thoughtfully upgraded finishes throughout. The gorgeous kitchen is truly the heart of the home, featuring a large center island, beautiful cabinetry, upgraded appliances & a spacious corner walk-in pantry--perfect for entertaining, hosting family gatherings, or everyday living. The luxurious primary suite feels like a private retreat with a spa-inspired bathroom showcasing a freestanding soaking tub, separate tiled walk-in shower, dual vanities & an oversized walk-in closet. Spacious living areas, stylish finishes & a seamless flow create a warm and inviting atmosphere in every room. Step outside and take in the incredible views that make this property even more special. Whether you're enjoying your morning breakfast or relaxing at sunset, the setting is truly inspiring. This home offers the perfect combination of style, quality, comfort, and location. A rare opportunity to own a move-in-ready home in one of the area's most sought-after neighborhoods. Must see!
For sale
Price cut: $25K (5/12)
$474,900
2904 W Hawk Dr, Cedar City, UT 84720
4beds
2baths
1,812sqft
:
Get pre-qualified$2,759/mo
Single Family Residence
Built in 2021
8,276 Square Feet Lot
$471,100 Zestimate®
$262/sqft
$-- HOA
What's special
Stylish finishesIncredible viewsSeparate tiled walk-in showerLarge center islandGorgeous kitchenBeautiful cabinetrySpa-inspired bathroom
- 170 days |
- 632 |
- 51 |
Zillow last checked:
Listing updated:
Listed by:
Jennifer Davis 435-586-2777,
ERA Realty Center
Source: WCBR,MLS#: 26-268948
Facts & features
Interior
Bedrooms & bathrooms
- Bedrooms: 4
- Bathrooms: 2
Primary bedroom
- Level: Main
Bedroom 2
- Level: Main
Bedroom 3
- Level: Main
Bedroom 4
- Level: Main
Bathroom
- Level: Main
Bathroom
- Level: Main
Kitchen
- Level: Main
Laundry
- Level: Main
Living room
- Level: Main
Heating
- Natural Gas
Cooling
- Central Air, None
Interior area
- Total structure area: 1,812
- Total interior livable area: 1,812 sqft
- Finished area above ground: 1,812
Property
Parking
- Total spaces: 2
- Parking features: Attached
- Attached garage spaces: 2
Accessibility
- Accessibility features: Accessible Entrance, Accessible Full Bath, Accessible Kitchen
Features
- Stories: 1
Lot
- Size: 8,276 Square Feet
- Features: Curbs & Gutters
Details
- Parcel number: B156800030010
- Zoning description: Residential
Construction
Type & style
- Home type: SingleFamily
- Property subtype: Single Family Residence
Materials
- Rock, Stucco
- Foundation: Slab
- Roof: Asphalt
Condition
- Built & Standing
- Year built: 2021
Utilities & green energy
- Water: Culinary
- Utilities for property: Rocky Mountain, Electricity Connected, Natural Gas Connected
Community & HOA
Community
- Features: Sidewalks
- Subdivision: NOT AVAILABLE
HOA
- Has HOA: No
Location
- Region: Cedar City
Financial & listing details
- Price per square foot: $262/sqft
- Tax assessed value: $441,043
- Annual tax amount: $1,768
- Date on market: 2/9/2026
- Cumulative days on market: 172 days
- Listing terms: FHA,Conventional,Cash,1031 Exchange
- Inclusions: Window, Double Pane, Window Coverings, Washer, Walk-in Closet(s), Sprinkler, Part, Sprinkler, Auto, Refrigerator, Patio, Uncovered, Oven/Range, Freestnd, Microwave, Landscaped, Partial, Fenced, Full, Dryer, Disposal, Dishwasher, Ceiling, Vaulted, Ceiling Fan(s)
- Electric utility on property: Yes
- Road surface type: Paved
Estimated market value
$471,100
$448,000 - $495,000
$2,263/mo
Price history
| Date | Event | Price |
|---|---|---|
| 5/12/2026 | Price change | $474,900-5%$262/sqft |
Source: ICBOR #114743 Report a problem | ||
| 2/9/2026 | Listed for sale | $499,900$276/sqft |
Source: WCBR #26-268948 Report a problem | ||
| 1/6/2026 | Listing removed | $499,900$276/sqft |
Source: ICBOR #113389 Report a problem | ||
| 10/7/2025 | Listed for sale | $499,900-2%$276/sqft |
Source: WCBR #25-265787 Report a problem | ||
| 10/3/2025 | Listing removed | $510,000$281/sqft |
Source: WCBR #25-263692 Report a problem | ||
| 9/14/2025 | Price change | $510,000-2.9%$281/sqft |
Source: ICBOR #112235 Report a problem | ||
| 8/3/2025 | Price change | $525,000-0.8%$290/sqft |
Source: ICBOR #112235 Report a problem | ||
| 7/12/2025 | Listed for sale | $529,000$292/sqft |
Source: ICBOR #112235 Report a problem | ||
Public tax history
| Year | Property taxes | Tax assessment |
|---|---|---|
| 2024 | $1,887 -8.1% | $242,575 -5.8% |
| 2023 | $2,053 +17% | $257,540 +23.3% |
| 2022 | $1,755 +186.7% | $208,905 +213.8% |
| 2021 | $612 | $66,565 +10% |
| 2020 | -- | $60,515 |
| 2019 | -- | -- |
Find assessor info on the county website
Monthly payment
Est. payment
Payment breakdown
Explore the cost of this home by adjusting the details. Changes won't be saved.Climate risks
Neighborhood: 84720
Nearby schools
GreatSchools rating
- 6/10Cedar South SchoolGrades: K-5Distance: 3 mi
- 7/10Cedar Middle SchoolGrades: 6-8Distance: 1.8 mi
- 7/10Cedar City High SchoolGrades: 9-12Distance: 2.8 mi
- $618,300-- bd-- ba-- sqft2982 S Hawk Dr, Cedar City, UT 84720Off Market
- $--3 bd2 ba3.3k sqft2239 S 2925 W, Cedar City, UT 84720Sold

- $508,623-- bd-- ba-- sqft2267 S 2925 W, Cedar City, UT 84720Off Market
- $--3 bd2 ba1.6k sqft2989 S Hawk Dr LOT 7, Cedar City, UT 84720Sold
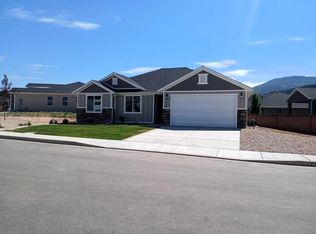
- $--6 bd4 ba4k sqft2231 S 2925 W, Cedar City, UT 84720Sold
- $457,5003 bd2 ba1.5k sqft2896 W Hawk Dr, Cedar City, UT 84720Off Market
- $552,200-- bd-- ba-- sqft2990 S Hawk Dr, Cedar City, UT 84720Off Market
- $--4 bd2 ba1.8k sqft2897 W Hawk Dr, Cedar City, UT 84720Sold
A local agent can set up tours, give advice and negotiate with sellers.
A local lender can help you make sure your offer is ready when you are.
Similar homes
- $470,0003 bd2 ba1.5k sqft2639 S Mann Ln, Cedar City, UT 84720For Sale
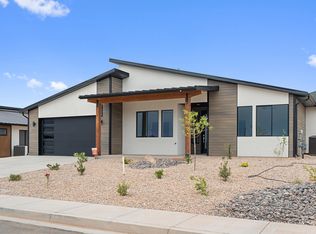 MLS ID #25-262924, JENNIE HENDRICKS, PRESTIGE REALTY. WCBR
 - $499,0003 bd2 ba1.5k sqft2702 S Mann Ln, Cedar City, UT 84720For Sale
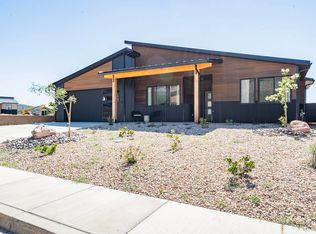 MLS ID #26-273654, JENNIE HENDRICKS, PRESTIGE REALTY. WCBR
 - $604,9004 bd2 ba2k sqft2156 S Bluff Dr, Cedar City, UT 84720For Sale
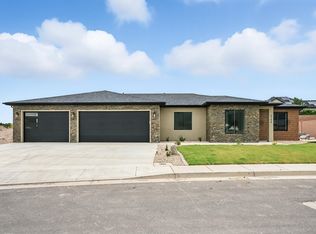 MLS ID #25-264753, Jennifer Davis, ERA Realty Center. WCBR
 - $499,0003 bd3 ba2k sqft2399 W Crescent Heights Dr, Cedar City, UT 84720For Sale
 MLS ID #25-266305, ADRIANE A KADERA, Coldwell Banker Advantage. WCBR
 - $405,0004 bd3 ba2k sqft1334 W 1575 S, Cedar City, UT 84720For SaleMLS ID #26-272876, Jenny L Vossler, ERA Realty Center. WCBR
- $419,9003 bd2 ba1.3k sqft142 N 4275 W, Cedar City, UT 84720For SaleMLS ID #26-273116, JENNIFER BRADY, EQUITY REAL ESTATE (ST GEORGE). WCBR
- $410,0003 bd2 ba1.4k sqft2365 W Crescent Heights Dr, Cedar City, UT 84720For SaleMLS ID #26-270359, Jim D Rushton, Coldwell Banker Advantage. WCBR
- $410,0003 bd2 ba1.4k sqft2365 W Crescent Dr, Cedar City, UT 84720For Sale
 MLS ID #2144119, Jim Rushton, Coldwell Banker Advantage Real Estate Corporation. UtahRealEstate.com
 - $689,9003 bd3 ba2.5k sqft2152 S Bluff Dr, Cedar City, UT 84720For SaleMLS ID #26-273910, SCOTT HANSON, Equity Real Estate (Advantage). WCBR
- $424,9005 bd3 ba2.1k sqft694 S Liberty Cove Dr, Cedar City, UT 84720For SaleMLS ID #26-274224, Jesse Guy Carter, Stratum Real Estate Group So Branch. WCBR
- $550,0004 bd3 ba2.5k sqft4648 W 250 N, Cedar City, UT 84720For SaleMLS ID #26-273645, AUTUMN SINGH, KW Ascend Keller Williams Realty. WCBR
- $350,0003 bd3 ba1.8k sqft1358 W 1525 S, Cedar City, UT 84720For SaleMLS ID #26-273010, JENNIE HENDRICKS, PRESTIGE REALTY. WCBR
- $710,0004 bd3 ba2.4k sqft1918 S Oak Springs Cir, Cedar City, UT 84720For SaleMLS ID #26-272277, Vanessa Elizabeth Romano, STRATUM REAL ESTATE GROUP PLLC. WCBR
- $414,9005 bd3 ba2.1k sqft702 S Liberty Cove Dr, Cedar City, UT 84720For SaleMLS ID #26-273085, Jesse Guy Carter, Stratum Real Estate Group So Branch. WCBR
- $474,8004 bd2 ba1.9k sqft4740 N 2000 W, Cedar City, UT 84721New ConstructionMLS ID #116231, Mark Wilcock. ICBOR
- $470,0004 bd3 ba2k sqft4546 N Tumbleweed Dr, Cedar City, UT 84721For SaleMLS ID #26-273870, HEIDI KAPCSOS, EXP REALTY LLC (So Utah). WCBR
- $470,0004 bd3 ba2k sqft4546 N Tumble Weed Dr, Cedar City, UT 84721For Sale
 MLS ID #12603072, Heidi Kapcsos, eXp Realty, LLC. PCBR
 - $555,0003 bd3 ba1.9k sqft4462 W 200 N, Cedar City, UT 84720For SaleMLS ID #26-270522, Vance Rowley, KW Ascend Keller Williams Realty. WCBR
- $379,5003 bd3 ba1.7k sqft908 S Lincoln Ave #4, Cedar City, UT 84720For SaleMLS ID #2143564, Verneita Whitehead, Unity Group Real Estate LLC. UtahRealEstate.com
- $575,0004 bd2 ba1.8k sqft486 E Hillview Dr, Cedar City, UT 84721For SaleMLS ID #26-268270, JENNIE HENDRICKS, PRESTIGE REALTY. WCBR
