Don't miss this rare opportunity to own a fully furnished home in the highly desirable Trails at Shurtz Canyon community. Ask about lender incentives!! Featuring the sought-after Shasta floor plan, this beautifully designed home offers the perfect combination of mountain-modern design, open-concept living, and breathtaking canyon views. Designed for today's lifestyle, the spacious open floor plan seamlessly connects the gourmet kitchen, dining area, and great room, creating an inviting space for entertaining and everyday living. Expansive windows showcase the incredible views of Shurtz Canyon, allowing you to enjoy Southern Utah's spectacular red rock scenery from the comfort of your home. This move-in-ready home includes a three-car garage, providing plenty of room
room for vehicles, recreational toys, and storage. Front yard landscaping is included, offering beautiful curb appeal with low-maintenance living.
Located in one of Southern Utah's premier communities, you'll enjoy easy access to hiking trails, biking, outdoor recreation, golf, Zion National Park, and everything that makes Cedar City, Utah one of the fastest-growing destinations for both full-time residents and vacation homeowners.
Whether you're searching for a primary residence, second home, vacation property, or investment opportunity, this exceptional home delivers comfort, convenience, and unforgettable views in one of the area's most desirable neighborhoods.
For sale
$499,000
2702 S Mann Ln, Cedar City, UT 84720
3beds
2baths
1,574sqft
:
Get pre-qualified$2,900/mo
Single Family Residence
Built in 2024
9,583 Square Feet Lot
$493,300 Zestimate®
$317/sqft
$38/mo HOA
What's special
Fully furnished homeThree-car garageLow-maintenance livingMountain-modern designSpacious open floor planOpen-concept livingBeautiful curb appeal
- 27 days |
- 565 |
- 37 |
Zillow last checked:
Listing updated:
Listed by:
JENNIE HENDRICKS 435-590-1426,
PRESTIGE REALTY
Source: WCBR,MLS#: 26-273654
Facts & features
Interior
Bedrooms & bathrooms
- Bedrooms: 3
- Bathrooms: 2
Primary bedroom
- Level: Main
Bedroom 2
- Level: Main
Bedroom 3
- Level: Main
Bathroom
- Level: Main
Bathroom
- Level: Main
Kitchen
- Level: Main
Living room
- Level: Main
Heating
- Natural Gas
Cooling
- Central Air, None
Interior area
- Total structure area: 1,574
- Total interior livable area: 1,574 sqft
- Finished area above ground: 1,574
Property
Parking
- Total spaces: 3
- Parking features: Attached
- Attached garage spaces: 3
Features
- Stories: 1
- Has view: Yes
- View description: Mountain(s)
Lot
- Size: 9,583 Square Feet
- Features: Curbs & Gutters
Details
- Parcel number: 0500852
- Zoning description: Residential
Construction
Type & style
- Home type: SingleFamily
- Property subtype: Single Family Residence
Materials
- Wood Siding
- Roof: Metal
Condition
- Built & Standing
- Year built: 2024
Utilities & green energy
- Utilities for property: Electricity Connected, Natural Gas Connected
Community & HOA
Community
- Features: Sidewalks
HOA
- Has HOA: Yes
- Services included: Common Area Maintenance
- HOA fee: $38 monthly
Location
- Region: Cedar City
Financial & listing details
- Price per square foot: $317/sqft
- Annual tax amount: $1,915
- Date on market: 6/25/2026
- Cumulative days on market: 29 days
- Electric utility on property: Yes
- Road surface type: Paved
Estimated market value
$493,300
$469,000 - $518,000
$2,001/mo
Price history
| Date | Event | Price |
|---|---|---|
| 6/25/2026 | Listed for sale | $499,000$317/sqft |
Source: ICBOR #116922 Report a problem | ||
| 4/5/2024 | Listing removed | -- |
Source: WCBR #23-246033 Report a problem | ||
| 11/6/2023 | Listed for sale | $499,000$317/sqft |
Source: ICBOR #104579 Report a problem | ||
Public tax history
| Year | Property taxes | Tax assessment |
|---|---|---|
| 2023 | $820 | -- |
Find assessor info on the county website
Monthly payment
Est. payment
Payment breakdown
Explore the cost of this home by adjusting the details. Changes won't be saved.Climate risks
Neighborhood: 84720
Nearby schools
GreatSchools rating
- 3/10Cedar East SchoolGrades: K-5Distance: 4.4 mi
- 7/10Cedar Middle SchoolGrades: 6-8Distance: 2.3 mi
- 7/10Cedar City High SchoolGrades: 9-12Distance: 3.3 mi
- $--0.27 Acres2712 S Mann Ln, Cedar City, UT 84720Off Market
- $--0.25 Acres2690 S Mann Ln, Cedar City, UT 84720Off Market
- $--0.26 Acres2724 S Mann Ln, Cedar City, UT 84720Off Market
- $--9,147 Square Feet2705 S Mann Ln, Cedar City, UT 84720Off Market
- $--9,147 Square Feet2693 S Mann Ln, Cedar City, UT 84720Off Market
- $--0.26 Acres2715 S Mann Ln, Cedar City, UT 84720Off Market
- $--8,276 Square Feet2683 S Mann Ln, Cedar City, UT 84720Off Market
- $--8,712 Square Feet2734 S Mann Ln, Cedar City, UT 84720Off Market
A local agent can set up tours, give advice and negotiate with sellers.
Similar homes
- $485,0003 bd2 ba1.7k sqft2629 S Mann Ln, Cedar City, UT 84720For Sale
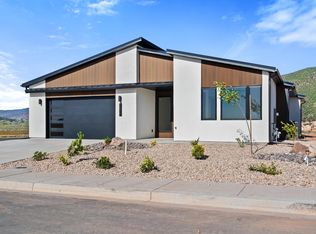 MLS ID #25-267685, JENNIE HENDRICKS, PRESTIGE REALTY. WCBR
 - $470,0003 bd2 ba1.5k sqft2639 S Mann Ln, Cedar City, UT 84720For Sale
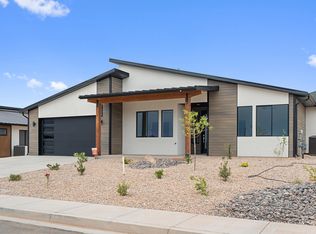 MLS ID #25-262924, JENNIE HENDRICKS, PRESTIGE REALTY. WCBR
 - $474,9004 bd2 ba1.8k sqft2904 W Hawk Dr, Cedar City, UT 84720For Sale
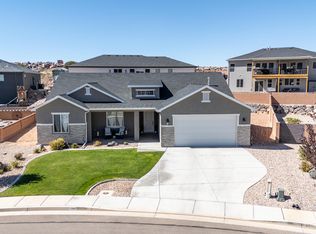 MLS ID #26-268948, Jennifer Davis, ERA Realty Center. WCBR
 - $540,0004 bd2 ba1.8k sqft2612 W Scenic Dr, Cedar City, UT 84720New Construction
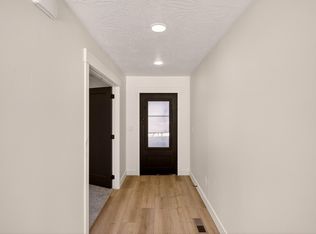
 MLS ID #2171371, Natasha Isom, Luxury Group. UtahRealEstate.com
 - $540,0004 bd2 ba1.8k sqft2612 W Black Sage Dr, Cedar City, UT 84720New ConstructionMLS ID #26-274057, NATASHA R ISOM, Luxury Group. WCBR
- $499,0003 bd3 ba2k sqft2399 W Crescent Heights Dr, Cedar City, UT 84720For SaleMLS ID #25-266305, ADRIANE A KADERA, Coldwell Banker Advantage. WCBR
- $419,9003 bd2 ba1.3k sqft142 N 4275 W, Cedar City, UT 84720For SaleMLS ID #26-273116, JENNIFER BRADY, EQUITY REAL ESTATE (ST GEORGE). WCBR
- $604,9004 bd2 ba2k sqft2156 S Bluff Dr, Cedar City, UT 84720For SaleMLS ID #25-264753, Jennifer Davis, ERA Realty Center. WCBR
- $735,0003 bd2 ba1.9k sqft1922 S Hidden Canyon Rd, Cedar City, UT 84720For SaleMLS ID #114701, Skye Longhurst. ICBOR
- $449,9003 bd2 ba1.6k sqft5721 N 4100 W, Cedar City, UT 84721For SaleMLS ID #26-274038, Jennifer Davis, ERA Realty Center. WCBR
- $555,0003 bd3 ba1.9k sqft4462 W 200 N, Cedar City, UT 84720For SaleMLS ID #26-270522, Vance Rowley, KW Ascend Keller Williams Realty. WCBR
- $446,8003 bd2 ba1.8k sqft5109 N Matheson Way, Enoch, UT 84721New ConstructionICBOR
- $399,9994 bd3 ba1.8k sqft767 Liberty Cove Dr, Cedar City, UT 84720For SaleMLS ID #26-271223, Lynn C Fillmore, Town & Country Apollo Properties, LLC. WCBR
- $418,0003 bd2 ba1.5k sqft4898 N 10 E, Cedar City, UT 84721For SaleMLS ID #117189, Michael David Heslop. ICBOR
- $470,0004 bd3 ba2k sqft4546 N Tumbleweed Dr, Cedar City, UT 84721For SaleMLS ID #26-273870, HEIDI KAPCSOS, EXP REALTY LLC (So Utah). WCBR
- $470,0004 bd3 ba2k sqft4546 N Tumble Weed Dr, Cedar City, UT 84721For Sale
 MLS ID #12603072, Heidi Kapcsos, eXp Realty, LLC. PCBR
 - $465,0003 bd2 ba1.4k sqft4795 N Halterman Rd, Enoch, UT 84721For SaleMLS ID #116302, Dennie Rae Schmidt. ICBOR
- $315,0003 bd2 ba1.1k sqft1175 S 860 W, Cedar City, UT 84720For SaleMLS ID #26-272127, Lance Monson, ESCAPE PROPERTIES PLLC. WCBR
- $414,9005 bd3 ba2.1k sqft702 S Liberty Cove Dr, Cedar City, UT 84720For SaleMLS ID #26-273085, Jesse Guy Carter, Stratum Real Estate Group So Branch. WCBR
- $549,9004 bd3 ba1.9k sqft4192 W Midvalley Rd, Cedar City, UT 84721For SaleMLS ID #25-265452, Jennifer Davis, ERA Realty Center. WCBR
