Discover this New Construction 4-bed, 2-bath home in The Bluff at South Mountain, with no HOA! This 2,055 sqft home boasts walnut cabinets, granite countertops, and tile backsplash in the gourmet kitchen, complete with a butler's pantry. The open living room impresses with a tray ceiling, electric fireplace and built-in walnut cabinets and shelving. The primary suite features a large tiled and euro glass walk-in shower, soaking tub, and dual sinks. The 3-car garage is the star of the show! The 3rd bay is 47' which would allow for a 4th car or a workshop. The garage features LED lighting, an EV plug, plumbing for a sink and hot and cold water. The front landscaping is complete and the back is retained highlighting the natural rock outcroppings and breathtaking views! Home is move in ready!
For sale
Price cut: $10K (5/20)
$604,900
2156 S Bluff Dr, Cedar City, UT 84720
4beds
2baths
2,056sqft
:
Get pre-qualified$3,514/mo
Single Family Residence
Built in 2025
0.31 Acres Lot
$602,900 Zestimate®
$294/sqft
$-- HOA
What's special
Natural rock outcroppingsBreathtaking viewsWalnut cabinetsSoaking tubTile backsplashGourmet kitchenFront landscaping
- 336 days |
- 253 |
- 10 |
Zillow last checked:
Listing updated:
Listed by:
Jennifer Davis 435-586-2777,
ERA Realty Center,
NON BOARD AGENT,
NON MLS OFFICE
Source: WCBR,MLS#: 25-264753
Facts & features
Interior
Bedrooms & bathrooms
- Bedrooms: 4
- Bathrooms: 2
Primary bedroom
- Level: Main
Bedroom 2
- Level: Main
Bedroom 3
- Level: Main
Bedroom 4
- Level: Main
Bathroom
- Level: Main
Bathroom
- Level: Main
Kitchen
- Level: Main
Laundry
- Level: Main
Living room
- Level: Main
Heating
- Natural Gas
Cooling
- Central Air
Features
- Number of fireplaces: 1
Interior area
- Total structure area: 2,056
- Total interior livable area: 2,056 sqft
- Finished area above ground: 2,056
Property
Parking
- Total spaces: 3
- Parking features: Attached, Extra Depth, RV Garage, RV Access/Parking
- Attached garage spaces: 3
Features
- Stories: 1
Lot
- Size: 0.31 Acres
- Features: Curbs & Gutters
Details
- Parcel number: B202700060000
- Zoning description: Residential
Construction
Type & style
- Home type: SingleFamily
- Property subtype: Single Family Residence
Materials
- Rock, Stucco
- Foundation: Slab
- Roof: Asphalt
Condition
- Year built: 2025
Utilities & green energy
- Utilities for property: Electricity Connected, Natural Gas Connected
Community & HOA
Community
- Features: Sidewalks
HOA
- Has HOA: No
Location
- Region: Cedar City
Financial & listing details
- Price per square foot: $294/sqft
- Tax assessed value: $128,330
- Annual tax amount: $998
- Date on market: 9/4/2025
- Cumulative days on market: 338 days
- Listing terms: FHA,Conventional,Cash
- Inclusions: Window, Double Pane, Sprinkler, Part, Sprinkler, Auto, Refrigerator, Patio, Uncovered, Oven/Range, Freestnd, Microwave, Landscaped, Partial, Dishwasher, Ceiling Fan(s)
- Electric utility on property: Yes
- Road surface type: Paved
Estimated market value
$602,900
$573,000 - $633,000
$2,504/mo
Price history
| Date | Event | Price |
|---|---|---|
| 5/20/2026 | Price change | $604,900-1.6%$294/sqft |
Source: WCBR #25-264753 Report a problem | ||
| 2/13/2026 | Price change | $614,900-1.4%$299/sqft |
Source: ICBOR #112945 Report a problem | ||
| 11/14/2025 | Price change | $623,900-2.4%$303/sqft |
Source: ICBOR #112945 Report a problem | ||
| 9/4/2025 | Listed for sale | $639,000$311/sqft |
Source: WCBR #25-264753 Report a problem | ||
Public tax history
| Year | Property taxes | Tax assessment |
|---|---|---|
| 2024 | $998 +12.2% | $128,330 +15% |
| 2023 | $889 | $111,590 |
| 2022 | -- | -- |
Find assessor info on the county website
Monthly payment
Est. payment
Payment breakdown
Explore the cost of this home by adjusting the details. Changes won't be saved.Climate risks
Neighborhood: 84720
Nearby schools
GreatSchools rating
- 6/10Cedar South SchoolGrades: K-5Distance: 3 mi
- 7/10Cedar Middle SchoolGrades: 6-8Distance: 1.7 mi
- 7/10Cedar City High SchoolGrades: 9-12Distance: 2.7 mi
- $139,504-- bd-- ba-- sqft2162 S Bluff Dr, Cedar City, UT 84720Off Market

- $--4 bd2 ba2k sqft2154 S Bluff Dr, Cedar City, UT 84720Sold
- $127,196-- bd-- ba-- sqft2179 S Bluff Dr, Cedar City, UT 84720Off Market
- $802,400-- bd-- ba-- sqft2955 W Eagle Ridge Loop, Cedar City, UT 84720Off Market
- $126,615-- bd-- ba-- sqft2173 S Bluff Dr, Cedar City, UT 84720Off Market
- $76,006-- bd-- ba-- sqft2131 S Eagle Ridge Dr, Cedar City, UT 84720Off Market
- $--4 bd2 ba1.8k sqft2180 S Bluff Dr, Cedar City, UT 84720Sold
- $810,9004 bd3 ba4.1k sqft2935 W Eagle Ridge Loop, Cedar City, UT 84720Off Market
A local agent can set up tours, give advice and negotiate with sellers.
A local lender can help you make sure your offer is ready when you are.
Similar homes
- $689,9003 bd3 ba2.5k sqft2152 S Bluff Dr, Cedar City, UT 84720For Sale
 MLS ID #26-273910, SCOTT HANSON, Equity Real Estate (Advantage). WCBR
 - $628,5003 bd3 ba1.9k sqft3805 W 975 N, Cedar City, UT 84720For Sale
 MLS ID #26-274722, Coby Zobell, ERA Realty Center. WCBR
 - $599,9004 bd2 ba2k sqft3634 W 1300 N, Cedar City, UT 84721For Sale
 MLS ID #26-274673, Jennifer Davis, ERA Realty Center. WCBR
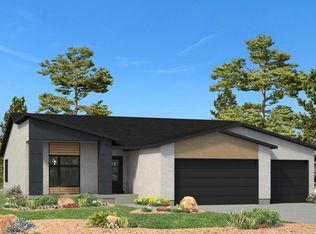
 - $540,0004 bd2 ba1.8k sqft2612 W Black Sage Dr, Cedar City, UT 84720New Construction
 MLS ID #26-274057, NATASHA R ISOM, Luxury Group. WCBR
 - $540,0004 bd2 ba1.8k sqft2612 W Scenic Dr, Cedar City, UT 84720New Construction
 MLS ID #2171371, Natasha Isom, Luxury Group. UtahRealEstate.com
 - $710,0004 bd3 ba2.4k sqft1918 S Oak Springs Cir, Cedar City, UT 84720For SaleMLS ID #26-272277, Vanessa Elizabeth Romano, STRATUM REAL ESTATE GROUP PLLC. WCBR
- $725,0003 bd2 ba1.9k sqft1922 S Hidden Canyon Rd, Cedar City, UT 84720For SaleMLS ID #114701, Skye Longhurst. ICBOR
- $694,9005 bd3 ba2.6k sqft2782 W Rock Ridge Rd, Cedar City, UT 84720For SaleMLS ID #25-264795, Jennifer Davis, ERA Realty Center. WCBR
- $548,0004 bd3 ba2.5k sqft4648 W 250 N, Cedar City, UT 84720For SaleMLS ID #26-273645, AUTUMN SINGH, KW Ascend Keller Williams Realty. WCBR
- $869,0005 bd3 ba2.8k sqft4203 W 1800 S, Cedar City, UT 84720New ConstructionMLS ID #117488, Kevin Irons. ICBOR
- $555,0003 bd3 ba1.9k sqft4462 W 200 N, Cedar City, UT 84720For SaleMLS ID #26-270522, Vance Rowley, KW Ascend Keller Williams Realty. WCBR
- $575,0004 bd2 ba1.8k sqft486 E Hillview Dr, Cedar City, UT 84721For SaleMLS ID #26-268270, JENNIE HENDRICKS, PRESTIGE REALTY. WCBR
- $494,0003 bd2 ba1.5k sqft2702 S Mann Ln, Cedar City, UT 84720For SaleMLS ID #26-273654, JENNIE HENDRICKS, PRESTIGE REALTY. WCBR
- $485,0003 bd2 ba1.7k sqft4138 W 1950 S, Cedar City, UT 84720New ConstructionMLS ID #26-272847, Kole Halladay, ERA Realty Center. WCBR
- $480,0003 bd2 ba1.7k sqft2629 S Mann Ln, Cedar City, UT 84720For SaleMLS ID #25-267685, JENNIE HENDRICKS, PRESTIGE REALTY. WCBR
- $465,0003 bd2 ba1.5k sqft2639 S Mann Ln, Cedar City, UT 84720For SaleMLS ID #25-262924, JENNIE HENDRICKS, PRESTIGE REALTY. WCBR
- $429,9993 bd3 ba1.8k sqft899 S Lincoln Ave #3, Cedar City, UT 84720For SaleMLS ID #26-274739, JARED ZIMMER, Re/Max Properties. WCBR
- $628,5003 bd3 ba1.9k sqft3805 975th E, Cedar City, UT 84721For SaleMLS ID #115295, Coby Zobell. ICBOR
- $424,9005 bd3 ba2.1k sqft694 S Liberty Cove Dr, Cedar City, UT 84720For SaleMLS ID #26-274224, Jesse Guy Carter, Stratum Real Estate Group So Branch. WCBR
- $414,9005 bd3 ba2.1k sqft702 S Liberty Cove Dr, Cedar City, UT 84720For SaleMLS ID #26-273085, Jesse Guy Carter, Stratum Real Estate Group So Branch. WCBR
