**Up to $6,000 towards closing costs or rate buy-down to qualified buyer using seller's lender AND $5,000 backyard landscape allowance!** Welcome to Bliss! This attractive 2,055 sq ft 4-bedroom, 2-bath home boasts an open floor plan designed for contemporary family living with stunning mountain views.
This home is located in the prestigious Bluff at South Mountain community on the South end of Cedar City.
Step into the heart of the home where the kitchen seamlessly flows into the showstopper great room with its tray ceiling and large windows flooding the space with natural light. The insert fireplace, surrounded by custom built-in walnut shelving and cabinetry adds a touch of warmth and sophistication. The kitchen boasts a large granite island and beautiful walnut cabinetry. It comes fully equipped with a range, microwave, refrigerator, dishwasher and disposal. Built-in dual panel pet door gives 24/7 ped access.The adjacent butler pantry with butcher block countertop provides additional storage and prep space.
The master bedroom is located on the opposite side of the home from the other bedrooms for ultimate privacy. It features a tray ceiling and luxurious ensuite that includes tiled floors, dual vanity, soaking tub, oversized walk-in tiled shower, walk-in closet and a private entrance to the laundry room.
The large laundry room is equipped with a sink and cabinets for all your laundry needs and can be accessed through both the master bedroom and the mud room.
Three additional bedrooms offer plenty of space for family and guests with one configured as a home office featuring elegant glass French doors. A full secondary bathroom with a tiled tub and extra storage completes this side of the home.
The two-car garage is fully finished and painted and includes an opener with keypad and is pre-wired for 50 amp EV charger.
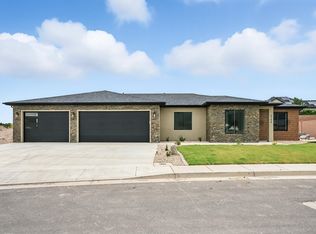
The fully landscaped front yard includes a drip system, artificial turf, desert friendly plants and xeriscaping for low-maintenance. The side and back yards are fully fenced with CMU block and include a beautiful terraced rear wall. Steel gates include separate man gate and RV gate. The large side yard features a large space for RV parking. The rear of the home features a large covered patio with pavers.
Square footage figures are provided as a courtesy estimate only and were obtained from architectural plans. Buyer is advised to obtain an independent measurements and verify property taxes.
Sold
Price Unknown
2154 S Bluff Dr, Cedar City, UT 84720
4beds
2baths
2,055sqft
Single Family Residence
Built in 2025
0.29 Acres Lot
$586,100 Zestimate®
$--/sqft
$2,496 Estimated rent
Home value
$586,100
Estimated sales range
Not available
$2,496/mo
Zestimate® history
Owner options
List your home for rent
$2,496/mo
Rent Zestimate®
Find your next renter with Zillow Rental Manager. Plus, with online applications, you can quickly screen prospective tenants – for free.
$2,496/mo
Rent Zestimate®
Refinance and save
Refinancing to a lower rate could help reduce your monthly payments and save thousands over the life of the loan.
Explore your selling options
Work with a Zillow partner agent
Leverage their expertise and Zillow's premium Showcase listings to get your home seen by more buyers.
Get startedList with your own agent
Get your home in front of millions of buyers by listing it on Zillow.
Learn how to do itSell it yourself
Take full control of how buyers see your home on Zillow by listing For Sale by Owner (FSBO).
List your homeWhat's special
Rv parkingTwo-car garageLarge covered patioTiled floorsArtificial turfStunning mountain viewsDual vanity
Zillow last checked:
Listing updated:
Listed by:
SCOTT HANSON,
Equity Real Estate (Advantage)
Bought with:
SCOTT HANSON, 12764700-SA00
Equity Real Estate (Advantage)
Source: WCBR,MLS#: 25-262189
Facts & features
Interior
Bedrooms & bathrooms
- Bedrooms: 4
- Bathrooms: 2
Primary bedroom
- Level: Main
Bedroom 2
- Level: Main
Bedroom 3
- Level: Main
Bathroom
- Level: Main
Bathroom
- Level: Main
Family room
- Level: Main
Kitchen
- Level: Main
Laundry
- Level: Main
Office
- Level: Main
Heating
- Natural Gas
Cooling
- Central Air
Features
- Number of fireplaces: 1
Interior area
- Total structure area: 2,055
- Total interior livable area: 2,055 sqft
- Finished area above ground: 2,055
Property
Parking
- Total spaces: 2
- Parking features: Attached, Garage Door Opener, RV Access/Parking, See Remarks
- Attached garage spaces: 2
Features
- Stories: 1
- Has view: Yes
- View description: Mountain(s)
Lot
- Size: 0.29 Acres
- Features: Level
Details
- Parcel number: B202700050000
- Zoning description: Residential
Construction
Type & style
- Home type: SingleFamily
- Property subtype: Single Family Residence
Materials
- Rock, Stucco
- Foundation: Slab
- Roof: Asphalt
Condition
- Built & Standing
- Year built: 2025
Utilities & green energy
- Water: Culinary
- Utilities for property: Rocky Mountain, Electricity Connected, Natural Gas Connected
Community & HOA
Community
- Features: Sidewalks
HOA
- Has HOA: No
Location
- Region: Cedar City
Financial & listing details
- Tax assessed value: $126,224
- Annual tax amount: $874
- Date on market: 6/12/2025
- Cumulative days on market: 115 days
- Listing terms: FHA,Conventional,Cash
- Inclusions: Wired for Cable, Sprinkler, Auto, Refrigerator, Patio, Covered, Microwave, Landscaped, Partial, Home Warranty, Garden Tub, Fenced, Full, Disposal, Dishwasher, Ceiling Fan(s), Awnings
- Electric utility on property: Yes
Price history
| Date | Event | Price |
|---|---|---|
| 10/30/2025 | Sold | -- |
Source: WCBR #25-262189 Report a problem | ||
| 10/5/2025 | Pending sale | $608,990$296/sqft |
Source: WCBR #25-262189 Report a problem | ||
| 9/24/2025 | Price change | $608,990-0.1%$296/sqft |
Source: ICBOR #111779 Report a problem | ||
| 8/23/2025 | Price change | $609,500-0.1%$297/sqft |
Source: WCBR #25-262189 Report a problem | ||
| 6/12/2025 | Listed for sale | $609,900$297/sqft |
Source:  UtahRealEstate.com #2091645 Report a problem UtahRealEstate.com #2091645 Report a problem | ||
Public tax history
| Year | Property taxes | Tax assessment |
|---|---|---|
| 2024 | $982 +12.2% | $126,220 +15% |
| 2023 | $875 | $109,760 |
| 2022 | -- | -- |
Find assessor info on the county website
Neighborhood: 84720
Nearby homes
- $604,9004 bd2 ba2k sqft2156 S Bluff Dr, Cedar City, UT 84720For Sale
- $802,400-- bd-- ba-- sqft2955 W Eagle Ridge Loop, Cedar City, UT 84720Off Market
- $689,9003 bd3 ba2.5k sqft2152 S Bluff Dr, Cedar City, UT 84720For Sale

- $126,615-- bd-- ba-- sqft2173 S Bluff Dr, Cedar City, UT 84720Off Market
- $810,9004 bd3 ba4.1k sqft2935 W Eagle Ridge Loop, Cedar City, UT 84720Off Market
- $127,196-- bd-- ba-- sqft2179 S Bluff Dr, Cedar City, UT 84720Off Market
- $--6 bd4 ba3.4k sqft2182 S Bluff Dr, Cedar City, UT 84720Sold
- $136,370-- bd-- ba-- sqft2161 S Bluff Dr, Cedar City, UT 84720Off Market
Nearby schools
GreatSchools rating
- 6/10Cedar South SchoolGrades: K-5Distance: 2.9 mi
- 7/10Cedar Middle SchoolGrades: 6-8Distance: 1.7 mi
- 7/10Cedar City High SchoolGrades: 9-12Distance: 2.7 mi
Sell for more on Zillow
Get a Zillow Showcase℠ listing at no additional cost and you could sell for .
$586,100
2% more
+$11,722
With Zillow Showcase(estimated)
$597,822
- Utah
- Iron County
- Cedar City
- 84720
- 2154 S Bluff Dr
Nearby cities
Nearby zip codes
Other Cedar City Topics
