Luxury, quality, and timeless design come together in this extraordinary custom-built single-level home loaded with high-end finishes and thoughtful upgrades throughout. From the moment you step inside, you'll be captivated by the impressive 15-foot ceilings, elegant ceiling treatments, 9-foot doors, and the bright, open floor plan designed for both everyday living and effortless entertaining.
The stunning gourmet kitchen is a true showpiece, featuring quartz countertops, an extra-deep sink, under-cabinet lighting, premium GE Café appliances, and exceptional attention to detail. The luxurious primary suite offers a spa-inspired retreat with a spacious walk-in shower featuring dual showerheads, a separate soaking tub, dual vanities, and an incredible custom walk-in closet.
Every detail of this home reflects superior craftsmanship, from the durable tile roof to the oversized three-car garage complete with epoxy flooring. Outside, you'll find RV parking with double gates, a fully fenced and beautifully landscaped yard, and a charming pergola perfect for relaxing or entertaining. Situated on a desirable corner lot, the welcoming front porch provides the perfect place to take in the breathtaking mountain views.
If you've been searching for a home where no detail has been overlooked and quality is evident at every turn, this exceptional custom residence is one you simply must experience.
Pending
$599,900
3634 W 1300 N, Cedar City, UT 84721
4beds
2baths
2,004sqft
Single Family Residence
Built in 2022
0.26 Acres Lot
$593,900 Zestimate®
$299/sqft
$52/mo HOA
What's special
Breathtaking mountain viewsSpa-inspired retreatBright open floor planWelcoming front porchDurable tile roofStunning gourmet kitchenExtra-deep sink
- 61 days
- 38
- 0
Zillow last checked:
Listing updated:
Listed by:
Jennifer Davis 435-586-2777,
ERA Realty Center
Source: WCBR,MLS#: 26-274673
Facts & features
Interior
Bedrooms & bathrooms
- Bedrooms: 4
- Bathrooms: 2
Primary bedroom
- Level: Main
Bedroom 2
- Level: Main
Bedroom 3
- Level: Main
Bathroom
- Level: Main
Bathroom
- Level: Main
Kitchen
- Level: Main
Laundry
- Level: Main
Living room
- Level: Main
Heating
- Natural Gas
Cooling
- Central Air
Features
- Number of fireplaces: 1
Interior area
- Total structure area: 2,004
- Total interior livable area: 2,004 sqft
- Finished area above ground: 2,004
Property
Parking
- Total spaces: 3
- Parking features: Attached, Garage Door Opener, RV Access/Parking
- Attached garage spaces: 3
Features
- Stories: 1
- Has view: Yes
- View description: Mountain(s)
Lot
- Size: 0.26 Acres
- Features: Corner Lot, Curbs & Gutters
Details
- Parcel number: B201900090000
- Zoning description: Residential
Construction
Type & style
- Home type: SingleFamily
- Property subtype: Single Family Residence
Materials
- Rock, Stucco
- Foundation: Slab
- Roof: Asphalt,Metal,Tile
Condition
- Built & Standing
- Year built: 2022
Utilities & green energy
- Water: Culinary, Irrigation
- Utilities for property: Electricity Connected, Natural Gas Connected
Community & HOA
Community
- Features: Sidewalks
HOA
- Has HOA: Yes
- Services included: Pickleball Court
- HOA fee: $52 monthly
Location
- Region: Cedar City
Financial & listing details
- Price per square foot: $299/sqft
- Annual tax amount: $2,385
- Date on market: 8/11/2026
- Cumulative days on market: 61 days
- Listing terms: FHA,Conventional,Cash
- Inclusions: Window, Double Pane, Window Coverings, Walk-in Closet(s), Sprinkler, Full, Sprinkler, Auto, Patio, Covered, Oven/Range, Built-in, Landscaped, Full, Fenced, Full, Disposal, Dishwasher, Ceiling, Vaulted, Ceiling Fan(s)
- Electric utility on property: Yes
Estimated market value
$593,900
$564,000 - $624,000
$2,254/mo
Price history
| Date | Event | Price |
|---|---|---|
| 8/26/2026 | Pending sale | $599,900$299/sqft |
Source: WCBR #26-274673 Report a problem | ||
| 8/11/2026 | Listed for sale | $599,900$299/sqft |
Source: ICBOR #117413 Report a problem | ||
| 8/7/2026 | Pending sale | $599,900$299/sqft |
Source: ICBOR #117413 Report a problem | ||
| 7/31/2026 | Listed for sale | $599,900$299/sqft |
Source: WCBR #26-274673 Report a problem | ||
Public tax history
Tax history is unavailable.
Monthly payment
Est. payment
Payment breakdown
Explore the cost of this home by adjusting the details. Changes won't be saved.Climate risks
Neighborhood: 84721
Similar homes
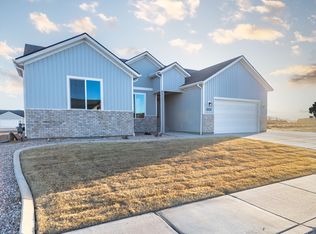
- $635,0004 bd3 ba2k sqft3777 W 975 N, Cedar City, UT 84721New Construction
 MLS ID #118095, Kevin R Whitney. ICBOR
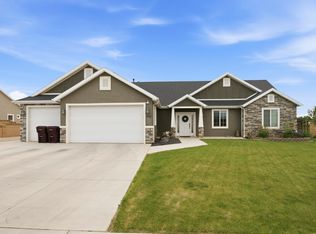
 - $589,0004 bd3 ba1.9k sqft4769 N 2525 W, Cedar City, UT 84721For Sale
 MLS ID #26-273749, Rene R Cole, Re/Max Properties. WCBR
 - $560,0004 bd2 ba1.8k sqft486 E Hillview Dr, Cedar City, UT 84721For Sale
 MLS ID #26-268270, JENNIE HENDRICKS, PRESTIGE REALTY. WCBR
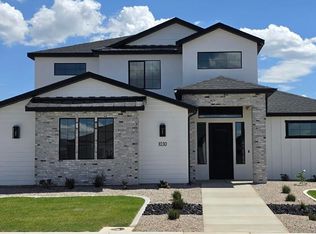
 - $659,9004 bd3 ba2.6k sqft1030 N Reese St, Cedar City, UT 84721For Sale
 MLS ID #26-275432, Laurel Malan, REALTYPATH (FIDELITY ST GEORGE). WCBR
 - $589,0004 bd3 ba2.3k sqft932 E Winchester Dr, Cedar City, UT 84721For Sale
 MLS ID #2181013, Samuel C Dodd, Exp Realty, LLC (Cedar City). UtahRealEstate.com
 - $415,0003 bd2 ba1.7k sqft1844 N Bald Eagle, Cedar City, UT 84721For SaleMLS ID #2184691, Jason V Spencer, Stratum Real Estate Group PLLC (South Branch). UtahRealEstate.com
