Welcome to this beautifully upgraded custom home offering the rare combination of luxury, flexibility, and income potential. The main home lives entirely on one level- no stairs are required for every day living. One of the standout features is the private studio above the garage, complete with its own private entrance, full bathroom, laundry, kitchenette, storage closet, and space for a mini refrigerator. Whether you're looking for a guest suite, college student housing, multigenerational living, home business, or private office, this space offers endless possibilities.
Inside the home you will find spacious gathering areas designed for entertaining, a huge walk-in-pantry, new quartz countertops, updated lighting, custom mirrors, and durable vinyl plank flooring throughout.
Step outside to professionally completed landscaping featuring paver walkways, flagstone accents, mature peach, apple, and apricot trees, covered patio stretching the full length of the home with access from both the dining area and primary suite.
Need room for toys? This property features TWO concrete driveways, gated backyard access, and a reinforced south driveway built to accommodate heavy trailers or future shop you've been dreaming about.
Home offering this combination of RV parking, income potential. custom upgrades, and flexible living space rarely become available.
This home actually checks all the boxes!
- Single-level main home
- Private studio apartment with separate entrance
- RV & Trailer Parking
- TWO concrete driveways
- Shop potential
- Covered Patio
- Custom upgrades throughout
- Established fruit trees
- Flexible living with income potential
For sale
Price cut: $15K (8/13)
$734,000
4673 N 2525 W, Cedar City, UT 84721
4beds
4baths
2,674sqft
Single Family Residence
Built in 2021
0.53 Acres Lot
$722,800 Zestimate®
$274/sqft
$-- HOA
What's special
Rv and trailer parkingCustom mirrorsGated backyard accessFlagstone accentsEstablished fruit treesSingle-level main homePaver walkways
- 85 days
- 380
- 29
Zillow last checked:
Listing updated:
Listed by:
Tayler D Christensen 435-586-2777,
ERA Realty Center,
Donna B. Christensen,
ERA Realty Center
Source: WCBR,MLS#: 26-274275
Facts & features
Interior
Bedrooms & bathrooms
- Bedrooms: 4
- Bathrooms: 4
Primary bedroom
- Level: Main
Bedroom 2
- Level: Main
Bedroom 3
- Level: Main
Bedroom 4
- Level: Main
Bedroom 5
- Level: Second
Bathroom
- Level: Main
Bathroom
- Level: Main
Bathroom
- Level: Second
Heating
- Natural Gas
Cooling
- Central Air, None
Interior area
- Total structure area: 2,674
- Total interior livable area: 2,674 sqft
- Finished area above ground: 2,135
Property
Parking
- Total spaces: 3
- Parking features: Attached, Garage Door Opener
- Attached garage spaces: 3
Features
- Stories: 2
- Has view: Yes
- View description: Mountain(s)
Lot
- Size: 0.53 Acres
- Features: Curbs & Gutters, Level
Details
- Parcel number: D046000200000
- Zoning description: Residential
Construction
Type & style
- Home type: SingleFamily
- Property subtype: Single Family Residence
Materials
- Masonite, Rock, Stucco
- Roof: Asphalt
Condition
- Built & Standing
- Year built: 2021
Utilities & green energy
- Water: Culinary
- Utilities for property: Electricity Connected, Natural Gas Connected
Community & HOA
Community
- Features: Sidewalks
HOA
- Has HOA: No
Location
- Region: Cedar City
Financial & listing details
- Price per square foot: $274/sqft
- Tax assessed value: $730,473
- Annual tax amount: $3,494
- Date on market: 7/20/2026
- Cumulative days on market: 86 days
- Listing terms: FHA,Conventional,Cash
- Inclusions: Window Coverings, Walk-in Closet(s), Refrigerator, Oven/Range, Freestnd, Microwave, Landscaped, Full, Fenced, Full, Disposal, Dishwasher, Ceiling, Vaulted, Ceiling Fan(s)
- Electric utility on property: Yes
- Road surface type: Paved
Estimated market value
$722,800
$687,000 - $759,000
$2,493/mo
Price history
| Date | Event | Price |
|---|---|---|
| 8/13/2026 | Price change | $734,000-2%$274/sqft |
Source: ICBOR #116954 Report a problem | ||
| 6/27/2026 | Listed for sale | $749,000+36.2%$280/sqft |
Source: ICBOR #116954 Report a problem | ||
| 11/29/2021 | Listing removed | -- |
Source: ICBOR Report a problem | ||
| 10/19/2021 | Listed for sale | $550,000$206/sqft |
Source: ICBOR #95919 Report a problem | ||
Public tax history
| Year | Property taxes | Tax assessment |
|---|---|---|
| 2025 | $3,494 +0.2% | $401,761 -10.1% |
| 2024 | $3,485 +12.2% | $447,065 +13.4% |
| 2023 | $3,106 +20.4% | $394,355 +25.6% |
| 2022 | $2,579 +636.6% | $314,045 +702.5% |
| 2021 | $350 | $39,135 |
| 2020 | -- | $39,135 |
| 2019 | -- | -- |
Find assessor info on the county website
Monthly payment
Est. payment
Payment breakdown
Explore the cost of this home by adjusting the details. Changes won't be saved.Climate risks
Neighborhood: 84721
Similar homes
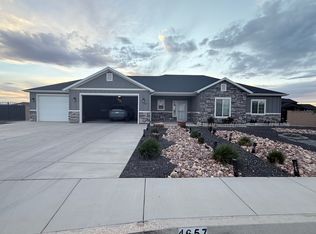
- $740,0003 bd2 ba2.4k sqft563 E 5020 N, Enoch, UT 84721For Sale
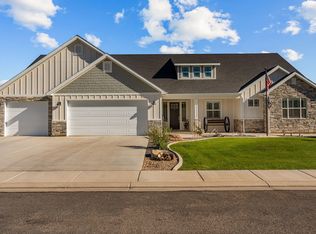 MLS ID #26-276067, Benjamin Batty, ERA Realty Center. WCBR
 - $639,9006 bd4 ba3.6k sqft4262 N 2325 W, Cedar City, UT 84721For Sale
 MLS ID #26-271133, Scott Jolley, Fathom Realty (Cedar City). WCBR
 - $540,0006 bd3 ba3k sqft2358 W 4200 N #N, Cedar City, UT 84721For Sale
 MLS ID #117807, Holly P Orton. ICBOR
 - $639,9006 bd4 ba3.6k sqft4262 N 2325 W #W, Cedar City, UT 84721For SaleMLS ID #113103, Scott Jolley. ICBOR
