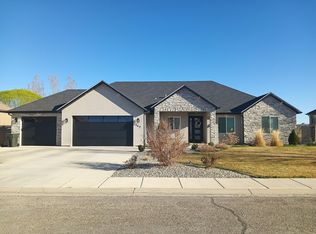
Priced to sell this canyon backed home in Ashdown Forest offers privacy modern design and future potential. Backing directly to the mountain with no backyard neighbors this home delivers a quiet setting while staying close to Cedar City conveniences. Inside enjoy open concept living tall ceilings and a designer kitchen with an oversized island and butler's pantry. The wall behind the pantry is already plumbed for a future second story offering rare expansion potential. Fiber optic internet is already connected making this ideal for remote work or second home living. The primary suite features patio access and a spa inspired bath. The seller is motivated and ready to review strong offers. Schedule your private showing today.
For sale
$750,000
1824 N Splinter Wood Ln, Cedar City, UT 84721
4beds
3baths
2,600sqft
Single Family Residence
Built in 2024
0.56 Acres Lot
$737,000 Zestimate®
$288/sqft
$57/mo HOA
What's special
Modern designOpen concept livingOversized islandCanyon backed homeDesigner kitchenSpa inspired bathTall ceilings
- 255 days
- 386
- 33
Zillow last checked:
Listing updated:
Listed by:
Char Holdeman choldeman 435-327-0633,
LRG Collective
Source: WCBR,MLS#: 26-268534
Facts & features
Interior
Bedrooms & bathrooms
- Bedrooms: 4
- Bathrooms: 3
Primary bedroom
- Description: Fan, Exit to back yard
- Level: Main
Bedroom 2
- Description: Fan
- Level: Main
Bedroom 3
- Description: Fan
- Level: Main
Bedroom 4
- Description: Fan, Exit to back yard
- Level: Main
Bathroom
- Level: Main
Dining room
- Level: Main
Kitchen
- Description: Garnett countertops
- Level: Main
Living room
- Level: Main
Heating
- Natural Gas
Cooling
- Central Air
Features
- See Remarks
Interior area
- Total structure area: 2,600
- Total interior livable area: 2,600 sqft
- Finished area above ground: 2,600
Property
Parking
- Total spaces: 3
- Parking features: Garage Door Opener
- Garage spaces: 3
Features
- Stories: 1
- Has view: Yes
- View description: Mountain(s)
Lot
- Size: 0.56 Acres
- Features: Cul-De-Sac, Curbs & Gutters
Details
- Parcel number: B180000270000
- Zoning description: Residential
Construction
Type & style
- Home type: SingleFamily
- Property subtype: Single Family Residence
Materials
- Stucco
- Foundation: Slab
- Roof: Asphalt,Metal
Condition
- Built & Standing
- Year built: 2024
Utilities & green energy
- Water: Culinary
- Utilities for property: Rocky Mountain, Natural Gas Connected
Community & HOA
Community
- Features: Sidewalks
HOA
- Has HOA: Yes
- Services included: Private Road
- HOA fee: $170 quarterly
Location
- Region: Cedar City
Financial & listing details
- Price per square foot: $288/sqft
- Tax assessed value: $594,977
- Annual tax amount: $712
- Date on market: 1/30/2026
- Cumulative days on market: 383 days
- Listing terms: FHA,Conventional,Cash
- Inclusions: Window, Double Pane, Walk-in Closet(s), Refrigerator, Range Hood, Patio, Uncovered, Patio, Covered, Oven/Range, Built-in, Disposal, Dishwasher, Ceiling Fan(s)
Estimated market value
$737,000
$700,000 - $774,000
$2,357/mo
Price history
| Date | Event | Price |
|---|---|---|
| 12/10/2025 | Price change | $750,000-2.5%$288/sqft |
Source: ICBOR #113288 Report a problem | ||
| 11/13/2025 | Price change | $769,000-2.6%$296/sqft |
Source: ICBOR #113288 Report a problem | ||
| 9/27/2025 | Listed for sale | $789,900-0.6%$304/sqft |
Source: ICBOR #113288 Report a problem | ||
| 8/23/2025 | Listing removed | $794,900$306/sqft |
Source: WCBR #24-251295 Report a problem | ||
| 7/2/2025 | Price change | $794,900-0.4%$306/sqft |
Source: ICBOR #106954 Report a problem | ||
| 4/16/2025 | Price change | $798,000-6%$307/sqft |
Source: WCBR #24-251295 Report a problem | ||
| 1/7/2025 | Listed for sale | $848,989-0.1%$327/sqft |
Source: ICBOR #106954 Report a problem | ||
| 5/22/2024 | Listed for sale | $849,900+1131.7%$327/sqft |
Source: ICBOR #106954 Report a problem | ||
| 3/20/2023 | Listing removed | -- |
Source: ICBOR Report a problem | ||
| 2/21/2023 | Listed for sale | $69,000$27/sqft |
Source: ICBOR Report a problem | ||
| 1/12/2023 | Listing removed | -- |
Source: ICBOR Report a problem | ||
| 9/29/2022 | Price change | $69,000-12.7%$27/sqft |
Source: ICBOR #98033 Report a problem | ||
| 8/15/2022 | Price change | $79,000-11.2%$30/sqft |
Source: ICBOR #98033 Report a problem | ||
| 5/26/2022 | Listed for sale | $89,000+36.9%$34/sqft |
Source: ICBOR #98033 Report a problem | ||
| 4/2/2019 | Listing removed | $65,000$25/sqft |
Source: CENTURY 21 1st Choice Realty #85299 Report a problem | ||
| 2/28/2019 | Listed for sale | $65,000$25/sqft |
Source: CENTURY 21 1st Choice Realty #85299 Report a problem | ||
| 10/31/2017 | Sold | -- |
Source: Agent Provided Report a problem | ||
Public tax history
| Year | Property taxes | Tax assessment |
|---|---|---|
| 2025 | $2,541 +373.4% | $327,238 +374.2% |
| 2024 | $537 -24.7% | $69,015 -22.8% |
| 2023 | $713 +23.4% | $89,390 +30% |
| 2022 | $578 +30.2% | $68,760 +42.5% |
| 2021 | $444 | $48,265 +21.6% |
| 2020 | -- | $39,705 |
| 2019 | $430 -5% | $39,705 -1.8% |
| 2018 | $453 -28.5% | $40,445 -22% |
| 2017 | $634 | $51,855 |
| 2016 | $634 | $51,855 +4.4% |
| 2015 | $634 +17.1% | $49,675 +26.5% |
| 2014 | $541 -8% | $39,265 |
| 2013 | $588 -1.9% | $39,265 |
| 2012 | $600 +7.2% | $39,265 -1.8% |
| 2011 | $560 +28.9% | $40,000 -4.8% |
| 2010 | $434 | $42,000 |
Find assessor info on the county website
Monthly payment
Est. payment
Payment breakdown
Explore the cost of this home by adjusting the details. Changes won't be saved.Climate risks
Neighborhood: 84721
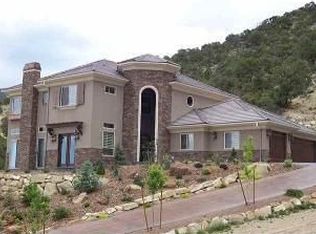

Similar homes
- $774,9003 bd3 ba2.2k sqft1017 E Cellowood Ln, Cedar City, UT 84721For Sale
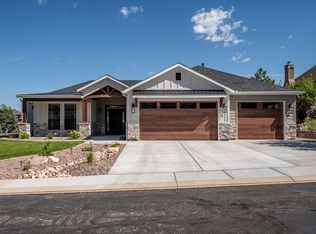 MLS ID #26-275542, Jennifer Davis, ERA Realty Center. WCBR
 - $620,0005 bd4 ba2.8k sqft1082 E Matchstick Way, Cedar City, UT 84721For Sale
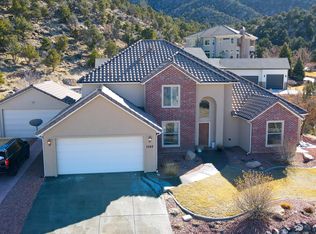 MLS ID #26-275669, Craig J Ventimiglia, FATHOM REALTY SG. WCBR
 - $734,0004 bd4 ba2.6k sqft4673 N 2525 W, Cedar City, UT 84721For Sale
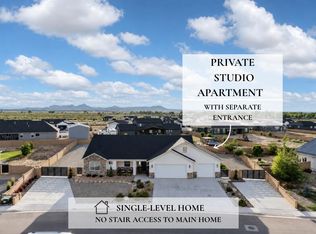 MLS ID #26-274275, Tayler D Christensen, ERA Realty Center. WCBR
 - $620,0004 bd3 ba2.4k sqft647 E 5140 N Lot 34, Cedar City, UT 84721For Sale
 MLS ID #115320, Elisa Murillo-Lacagnina. ICBOR
