Beautiful 4bed/2.5bath, 3 Car Garage on 0.41 Acre. 2,483 sq. ft. One Level. Full Block Wall w/return gates, Front Landscaping, RV Parking, Quartz Countertops, Tile & LVP Flooring, Open Concept, Kitchen Island w/6'' Quartz Countertop, Large Walk-in Pantry w/sensor lights, Appliances: Refrigerator, Dishwasher, Gas Stove Top, Wall Oven, Microwave & Water Softener. Gas Fireplace w/Mantel & Built in Shelves & Cabinets in Livingroom & Custom Beams & built-in audio speakers. Large, covered backyard patio w/built-in audio speakers. Oversized Master bedroom w/custom beams, Bathroom Double Vanity, Quartz countertop, Tile Flooring, Walk-in Shower Tile Surround w/overhead shower head, bonus beauty station w/sensor light up mirror. Walk-in closet sensor lights. Every detail considered! See it Today!
For sale
Price cut: $14.9K (6/10)
$620,000
647 E 5140 N Lot 34, Cedar City, UT 84721
4beds
2,483sqft
:
Get pre-qualified$3,654/mo
Single Family Residence
Built in 2021
0.41 Acres Lot
$614,400 Zestimate®
$250/sqft
$12/mo HOA
What's special
Rv parkingLarge covered backyard patioOpen conceptFront landscapingTile and lvp flooringCustom beamsWalk-in closet sensor lights
- 135 days |
- 196 |
- 10 |
Zillow last checked:
Listing updated:
Listed by:
Elisa Murillo-Lacagnina,
HavenLane Realty
Source: ICBOR,MLS#: 115320
Facts & features
Interior
Bedrooms & bathrooms
- Bedrooms: 4
- Bathrooms: 3
- Full bathrooms: 2
- 1/2 bathrooms: 1
Primary bedroom
- Features: Beamed Ceilings, Ceiling Fan(s), High Ceilings, Recessed Lighting, Coffered Ceiling(s), Walk-In Closet(s)
- Level: Main
Bedroom 2
- Level: Main
Bedroom 3
- Level: Main
Bedroom 4
- Level: Main
Half bathroom
- Description: Quartz Countertop
- Level: Main
Full bathroom
- Description: Walk-in Shower Tile Surround & Bonus Beauty Station. Quartz Countertops
- Features: Double Vanity, Recessed Lighting
- Level: Main
Full bathroom
- Description: Quartz Countertop
- Level: Main
Dining room
- Features: Chandelier, Open Floorplan
- Level: Main
Kitchen
- Description: Quartz Countertops
- Features: Breakfast Bar, Eat-in Kitchen, Kitchen Island, Open Floorplan, Pantry, Recessed Lighting, Sound System, Wired for Sound
- Level: Main
Laundry
- Description: Spacious room w/sink & cabinets & mud room space.
- Features: Built-in Features
- Level: Main
Living room
- Features: Beamed Ceilings, Bookcases, Built-in Features, Ceiling Fan(s), Coffered Ceiling(s), Fireplace, Open Floorplan, Recessed Lighting, Sound System, Wired for Sound
- Level: Main
Heating
- Forced Air
Cooling
- Ceiling Fan(s), Central Air
Appliances
- Included: Dishwasher, Disposal, Microwave, Refrigerator, Wall Oven
Features
- Flooring: Luxury Vinyl, Tile
- Basement: None
- Has fireplace: Yes
Interior area
- Total structure area: 2,483
- Total interior livable area: 2,483 sqft
- Finished area above ground: 2,483
- Finished area below ground: 0
Property
Parking
- Total spaces: 3
- Parking features: RV Access/Parking
- Garage spaces: 3
Features
- Patio & porch: Patio, Porch
- Exterior features: Curb & Gutters, Sidewalk
Lot
- Size: 0.41 Acres
- Features: Landscaped - Part, Sprinkler - Part, None, Sprinkler - Auto
Details
- Parcel number: A094500340000
- Zoning: Residential
Construction
Type & style
- Home type: SingleFamily
- Property subtype: Single Family Residence
Materials
- Concrete, Frame, Stucco
Condition
- Existing
- New construction: No
- Year built: 2021
Utilities & green energy
- Utilities for property: Sewer Connected
Community & HOA
Community
- Subdivision: Legacy Estates
HOA
- Has HOA: Yes
- Services included: Other - See Remarks
- HOA fee: $12 monthly
Location
- Region: Cedar City
Financial & listing details
- Price per square foot: $250/sqft
- Annual tax amount: $2,203
- Date on market: 3/21/2026
- Road surface type: Paved
Estimated market value
$614,400
$584,000 - $645,000
$2,319/mo
Price history
| Date | Event | Price |
|---|---|---|
| 6/10/2026 | Price change | $620,000-2.3%$250/sqft |
Source: ICBOR #115320 Report a problem | ||
| 5/26/2026 | Price change | $634,900-1.6%$256/sqft |
Source: ICBOR #115320 Report a problem | ||
| 3/21/2026 | Listed for sale | $645,000$260/sqft |
Source: ICBOR #115320 Report a problem | ||
Public tax history
Tax history is unavailable.
Monthly payment
Est. payment
Payment breakdown
Explore the cost of this home by adjusting the details. Changes won't be saved.Climate risks
Neighborhood: 84721
Nearby schools
GreatSchools rating
- 7/10Enoch SchoolGrades: K-5Distance: 1.2 mi
- 7/10Canyon View Middle SchoolGrades: 6-8Distance: 4.2 mi
- 7/10Canyon View High SchoolGrades: 9-12Distance: 4 mi
Schools provided by the listing agent
- Elementary: Enoch
- Middle: Canyon View
- High: Canyon View
Source: ICBOR. This data may not be complete. We recommend contacting the local school district to confirm school assignments for this home.
- $593,7840.5 Acres647 E 5140 N, Cedar City, UT 84721Off Market
- $447,4003 bd2 ba4.1k sqft631 E 5140 N, Enoch, UT 84720Off Market
- $644,4006 bd3 ba4.2k sqft663 E 5140 N, Cedar City, UT 84721Off Market
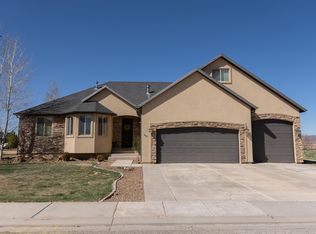
- $630,9006 bd4 ba4.1k sqft631 E 5140 N, Cedar City, UT 84721Off Market

- $553,400-- bd-- ba-- sqft646 E 5200 N, Cedar City, UT 84721Off Market
- $84,889-- bd-- ba-- sqft615 E 5140 N, Cedar City, UT 84721Off Market
- $479,9003 bd2 ba4.5k sqft662 E 5200 N, Cedar City, UT 84721Off Market
- $--0.41 Acres675 E 5140 N, Cedar City, UT 84721Sold
A local agent can set up tours, give advice and negotiate with sellers.
A local lender can help you make sure your offer is ready when you are.
Similar homes
- $599,9004 bd2 ba2k sqft3634 W 1300 N, Cedar City, UT 84721For Sale
 MLS ID #26-274673, Jennifer Davis, ERA Realty Center. WCBR
 - $515,0006 bd3 ba2.5k sqft1797 E Sunset Rd, Enoch, UT 84721For Sale
 MLS ID #26-272984, Jenifer Mitchell, Coldwell Banker Advantage. WCBR
 - $649,9005 bd3 ba3.5k sqft1008 E 4290 N, Cedar City, UT 84721For Sale
 MLS ID #116635, Stormy Bulloch. ICBOR
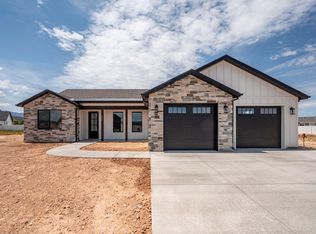
 - $474,9003 bd3 ba1.6k sqft4933 N Remington Rd, Cedar City, UT 84721New Construction
 MLS ID #26-274723, Coby Zobell, ERA Realty Center. WCBR
 - $614,9005 bd3 ba3k sqft3777 W 1350 N, Cedar City, UT 84721For SaleMLS ID #25-267835, Korby Lunt, D & B REAL ESTATE*. WCBR
- $599,0006 bd4 ba3k sqft2319 W 4200 N, Cedar City, UT 84721For SaleMLS ID #26-269611, Sam Clayton Dodd, Exp Realty, LLC (Cedar City). WCBR
- $619,9005 bd3 ba3.2k sqft3841 W 1225 N, Cedar City, UT 84721For SaleMLS ID #26-272135, RYAN M KRAMER, RE/MAX ASSOCIATES ST GEORGE. WCBR
- $699,9003 bd2 ba2.8k sqft5314 N 3100 W, Cedar City, UT 84721For SaleMLS ID #26-269238, Jeffrey E Parrish, EQUITY REAL ESTATE (ST GEORGE). WCBR
- $465,0005 bd4 ba2.5k sqft2746 W 5325 N, Cedar City, UT 84721For SaleMLS ID #26-274337, Mari G. Eddy, ERA Realty Center. WCBR
- $450,0003 bd2 ba1.4k sqft4795 N Halterman Rd, Enoch, UT 84721For SaleMLS ID #116302, Dennie Rae Schmidt. ICBOR
- $422,8003 bd2 ba1.6k sqft5110 N Matheson Way, Cedar City, UT 84721New ConstructionMLS ID #117414, Mark Wilcock. ICBOR
- $415,0003 bd2 ba1.4k sqft4338 N Gold Dust Trl, Cedar City, UT 84721For SaleMLS ID #114226, Steven Barnes. ICBOR
- $750,0004 bd3 ba2.6k sqft1824 N Splinter Wood Ln, Cedar City, UT 84721For SaleMLS ID #26-268534, Char Holdeman choldeman, LRG Collective. WCBR
- $472,8003 bd2 ba1.9k sqft5019 N Matheson Way, Enoch, UT 84721New ConstructionWilcock Real Estate
- $446,8003 bd2 ba1.8k sqft5109 N Matheson Way, Enoch, UT 84721New ConstructionICBOR
- $585,0005 bd3 ba3.6k sqft3863 W 1375 N, Cedar City, UT 84721For Sale
 MLS ID #2137017, Cindy R Wayne, ERA Brokers Consolidated (Utah County). UtahRealEstate.com
 - from $570,0005 bd4 ba2.9k sqftThe Aubrey Plan, Pine View Estates, Enoch, UT 84721New ConstructionSeabright Homes
- $455,0003 bd2 ba1.6k sqft4954 N Remington Rd, Cedar City, UT 84721For SaleMLS ID #25-266621, Korby Lunt, D & B REAL ESTATE*. WCBR
- from $622,5003 bd2 ba2.4k sqftThe Emerald - Build on your Lot Plan, Cedar City Area - Sales Center, Cedar City, UT 84721New ConstructionRadiant Blue Homes
- from $549,9004 bd3 ba2.3k sqftThe Ashley Plan, Pine View Estates, Enoch, UT 84721New ConstructionSeabright Homes
