Your dream home is waiting! This home is an oasis in the desert and it comes with a built-in income opportunity! Built in 2025, this beautiful home and casita sits on .26 acres. The main home features 3 bedrooms, 2 baths, open-concept layout with luxury finishes, soaking tub and fully tiled shower in master, granite countertops, integrated lighting in kitchen, and a large mudroom. The private 1 bed/1 bath Casita has its own entrance, a separate driveway, a large, tiled walk-in shower, and offers all appliances, including a washer and dryer. NO HOA's- So the sky's the limit... Rent it, Airbnb it, or use it for multigenerational living. Other features include completed front & back landscaping with 2 full sprinkler systems, RV parking with sewer clean out & hook-ups, exterior recessed light lighting, 3 fully covered patios... plus much more! This home is immaculate! " 4 Bedrooms / 3 Full Bathrooms " 2,394 Sq. Ft / Single-Level Living " 1 Bed/ 1 Bath Casita with Private Entry " Luxury Vinyl + Tile Flooring " Bold Exterior Design & Striking Curb Appeal " Central Air (Electric) + Forced Air (Gas) Heating " Energy-Efficient Windows + Ceiling Fans in Every Room " 2-Car Attached Garage " .26 Acre Lot / No HOA
For sale
$598,000
932 E Winchester Dr, Cedar City, UT 84721
4beds
2,394sqft
Single Family Residence
Built in 2025
0.26 Acres Lot
$596,300 Zestimate®
$250/sqft
$-- HOA
What's special
Large mudroomSeparate drivewayIntegrated lighting in kitchenGranite countertops
- 15 hours |
- 114 |
- 5 |
Zillow last checked:
Listing updated:
Listed by:
Samuel C Dodd,
Exp Realty, LLC (Cedar City)
Source: UtahRealEstate.com,MLS#: 2181013
Facts & features
Interior
Bedrooms & bathrooms
- Bedrooms: 4
- Bathrooms: 3
- Full bathrooms: 3
- Main level bedrooms: 4
Rooms
- Room types: Master Bathroom, Second Kitchen
Heating
- Forced Air
Cooling
- Central Air
Appliances
- Included: Dryer, Microwave, Range Hood, Refrigerator, Disposal, Free-Standing Range
Features
- Separate Bath/Shower, Walk-In Closet(s), In-Law Floorplan
- Flooring: Carpet, Tile
- Basement: None
- Has fireplace: No
Interior area
- Total structure area: 2,394
- Total interior livable area: 2,394 sqft
- Finished area above ground: 2,394
Property
Parking
- Total spaces: 2
- Parking features: Open, RV Access/Parking
- Attached garage spaces: 2
- Has uncovered spaces: Yes
Features
- Stories: 1
- Patio & porch: Covered, Covered Patio
- Fencing: Partial
Lot
- Size: 0.26 Acres
- Features: Curb & Gutter, Sprinkler: Auto-Full
- Topography: Terrain
- Residential vegetation: Landscaping: Full
Details
- Parcel number: A079800050000
- Zoning: R1
- Zoning description: Single-Family
Construction
Type & style
- Home type: SingleFamily
- Architectural style: Rambler/Ranch
- Property subtype: Single Family Residence
Materials
- Asphalt, Frame
- Roof: Asphalt
Condition
- Blt./Standing
- New construction: No
- Year built: 2025
Utilities & green energy
- Water: Culinary
- Utilities for property: Natural Gas Connected, Electricity Connected, Sewer Connected, Water Connected
Community & HOA
Community
- Features: Sidewalks
- Subdivision: Valley Gate Estates
HOA
- Has HOA: No
Location
- Region: Cedar City
Financial & listing details
- Price per square foot: $250/sqft
- Annual tax amount: $2,134
- Date on market: 8/25/2026
- Listing terms: Cash,Conventional,FHA,VA Loan
- Inclusions: Dryer, Microwave, Range, Range Hood, Refrigerator
- Acres allowed for irrigation: 0
- Electric utility on property: Yes
- Road surface type: Paved
Estimated market value
$596,300
$566,000 - $626,000
$1,990/mo
Price history
| Date | Event | Price |
|---|---|---|
| 8/25/2026 | Listed for sale | $598,000$250/sqft |
Source: ICBOR #117797 Report a problem | ||
Public tax history
Tax history is unavailable.
Monthly payment
Est. payment
Payment breakdown
Explore the cost of this home by adjusting the details. Changes won't be saved.Climate risks
Neighborhood: 84721
Getting around
7 / 100
Car-DependentNearby schools
GreatSchools rating
- 7/10Enoch SchoolGrades: K-5Distance: 0.7 mi
- 7/10Canyon View Middle SchoolGrades: 6-8Distance: 3.9 mi
- 7/10Canyon View High SchoolGrades: 9-12Distance: 3.8 mi
Schools provided by the listing agent
- Elementary: Enoch
- Middle: Canyon View Middle
- High: Canyon View
- District: Iron
Source: UtahRealEstate.com. This data may not be complete. We recommend contacting the local school district to confirm school assignments for this home.
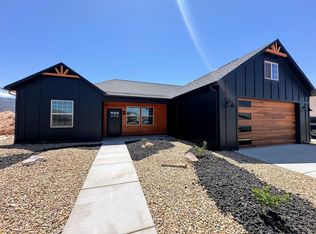
- $--4 bd3 ba2.3k sqft932 E Winchester Dr, Enoch, UT 84721Sold
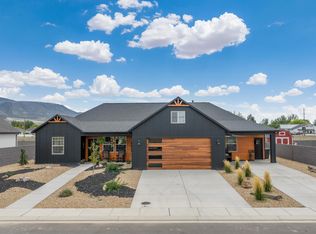
- $598,0004 bd3 ba2.3k sqft932 E Winchester Dr, Duchesne, UT 84021For Sale
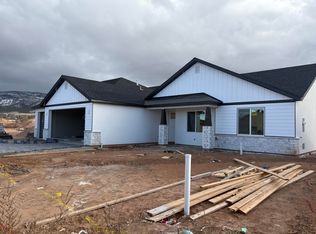
- $--3 bd2 ba1.7k sqft910 E Winchester Dr, Cedar City, UT 84721Sold
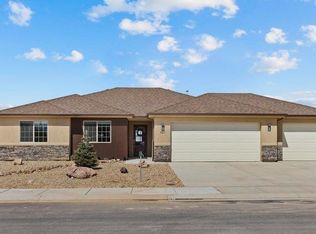
- $--3 bd2 ba1.5k sqft927 E Winchester Dr, Enoch, UT 84721Sold
- $---- sqft915 E Winchester Dr, Enoch, UT 84721Off Market
- $--4 bd2 ba2.1k sqft888 E Winchester Dr, Cedar City, UT 84721Sold
- $--4 bd2 ba2k sqft920 E Winchester Dr, Cedar City, UT 84721Sold
- $---- sqft965 E Winchester Dr, Enoch, UT 84721Off Market
A local agent can set up tours, give advice and negotiate with sellers.
A local lender can help you make sure your offer is ready when you are.
Similar homes
- $620,0004 bd3 ba2.4k sqft647 E 5140 N Lot 34, Cedar City, UT 84721For Sale
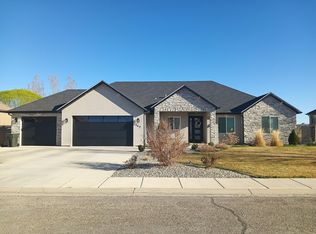 MLS ID #115320, Elisa Murillo-Lacagnina. ICBOR
 - $499,0003 bd3 ba1.6k sqft5863 N 3425 W, Cedar City, UT 84721For Sale
 MLS ID #26-275448, Jennifer Davis, ERA Realty Center. WCBR
 - $579,9004 bd3 ba3.5k sqft1822 E 5250 N, Cedar City, UT 84721New Construction
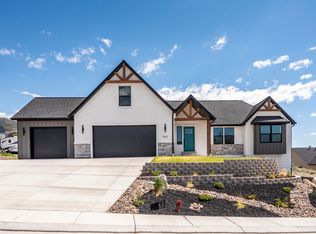 MLS ID #116795, Jesse Brown. ICBOR
 - $659,9004 bd3 ba2.6k sqft1030 N Reese St, Cedar City, UT 84721For Sale
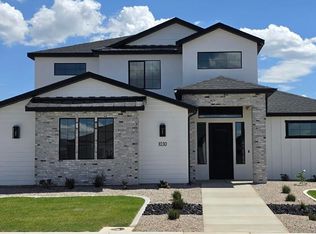 MLS ID #26-275432, Laurel Malan, REALTYPATH (FIDELITY ST GEORGE). WCBR
 - $469,9003 bd3 ba1.6k sqft4933 N Remington Rd, Cedar City, UT 84721New ConstructionMLS ID #26-274723, Coby Zobell, ERA Realty Center. WCBR
- from $684,2504 bd3 ba2.7k sqftThe Prairie - Build on your Lot Plan, Cedar City Area - Sales Center, Cedar City, UT 84721New ConstructionRadiant Blue Homes
- $450,0003 bd2 ba1.4k sqft4795 N Halterman Rd, Enoch, UT 84721For SaleMLS ID #116302, Dennie Rae Schmidt. ICBOR
- $459,0003 bd2 ba1.5k sqft4992 N 75 E, Cedar City, UT 84721New ConstructionWCBR
- $420,0003 bd2 ba1.6k sqft4941 N Bald Eagle Dr, Enoch, UT 84721For SaleMLS ID #115594, Stormy Bulloch. ICBOR
- $650,0006 bd3 ba3.4k sqft4140 W 975 S, Cedar City, UT 84720For Sale
 MLS ID #2180969, Justin G Lee, Red Carpet Real Estate. UtahRealEstate.com
 - $425,0003 bd2 ba1.5k sqft4987 E 970 N Lot 92, Cedar City, UT 84721New ConstructionMLS ID #2149777, Samuel C Dodd, EXP Realty, LLC (Southern Utah). UtahRealEstate.com
- $614,9005 bd3 ba3k sqft3777 W 1350 N, Cedar City, UT 84721For SaleMLS ID #25-267835, Korby Lunt, D & B REAL ESTATE*. WCBR
- $410,0003 bd2 ba1.4k sqft4338 N Gold Dust Trl, Cedar City, UT 84721For SaleMLS ID #114226, Steven Barnes. ICBOR
- $399,0003 bd2 ba1.4k sqft4944 N 925 E Lot 88, Cedar City, UT 84721New ConstructionMLS ID #26-267946, Sam Clayton Dodd, Exp Realty, LLC (Cedar City). WCBR
- $434,9003 bd2 ba1.5k sqft4945 N 970 E #89, Enoch, UT 84721New ConstructionMLS ID #26-270774, Sam Clayton Dodd, Exp Realty, LLC (Cedar City). WCBR
- from $549,9005 bd3 ba2.7k sqftThe Oakwood Plan, Pine View Estates, Enoch, UT 84721New ConstructionSeabright Homes
- from $469,8004 bd2 ba1.9k sqftKatrice Plan, Dairy Glen, Enoch, UT 84721New ConstructionWilcock Real Estate
- $425,0003 bd2 ba1.5k sqft4957 E 970 N Lot 90, Cedar City, UT 84721New ConstructionMLS ID #26-271198, Sam Clayton Dodd, Exp Realty, LLC (Cedar City). WCBR
- $446,8003 bd2 ba1.8k sqft5109 N Matheson Way, Enoch, UT 84721New ConstructionICBOR
- from $476,8003 bd2 ba1.9k sqftJuilette Plan, Dairy Glen, Enoch, UT 84721New ConstructionWilcock Real Estate
