Very nice 3 bedroom, 2 bathroom, 2 car garage home in Enoch. Features large .42 acre lot, huge area for RV Parking, also lot is large enough that you could build a great shop in the backyard. Yard is partially fenced. Spacious kitchen with lots of counter space, cabinetry and a pantry. Beautiful gas fireplace in living room. Great size master bedroom with walk in closet. Home sits on a corner lot. Home features a wonderful covered patio area just outside the backdoor. Nice neighborhood with beautiful views surrounding.
For sale
$420,000
4941 N Bald Eagle Dr, Enoch, UT 84721
3beds
1,697sqft
Single Family Residence
Built in 2013
0.42 Acres Lot
$-- Zestimate®
$247/sqft
$-- HOA
What's special
Corner lot
- 196 days
- 197
- 13
Zillow last checked:
Listing updated:
Listed by:
Stormy Bulloch,
HavenLane Realty
Source: ICBOR,MLS#: 115594
Facts & features
Interior
Bedrooms & bathrooms
- Bedrooms: 3
- Bathrooms: 2
- Full bathrooms: 2
Primary bedroom
- Level: Main
Bedroom 2
- Level: Main
Bedroom 3
- Level: Main
Full bathroom
- Level: Main
Full bathroom
- Level: Main
Dining room
- Level: Main
Kitchen
- Level: Main
Laundry
- Level: Main
Living room
- Level: Main
Heating
- Has Heating (Unspecified Type)
Cooling
- Ceiling Fan(s), Central Air
Appliances
- Included: Dishwasher, Disposal, Microwave, Refrigerator
Features
- Flooring: Tile
- Has basement: No
- Has fireplace: Yes
Interior area
- Total structure area: 1,697
- Total interior livable area: 1,697 sqft
- Finished area above ground: 1,697
- Finished area below ground: 0
Property
Parking
- Total spaces: 2
- Parking features: RV Access/Parking
- Garage spaces: 2
Features
- Exterior features: Curb & Gutters, Sidewalk
Lot
- Size: 0.42 Acres
Details
- Parcel number: A096800170000
- Zoning: Res
Construction
Type & style
- Home type: SingleFamily
- Property subtype: Single Family Residence
Materials
- Frame, Stucco
Condition
- Existing
- New construction: No
- Year built: 2013
Utilities & green energy
- Utilities for property: Sewer Connected
Community & HOA
Community
- Subdivision: Dairy Glen
HOA
- Has HOA: No
Location
- Region: Enoch
Financial & listing details
- Price per square foot: $247/sqft
- Tax assessed value: $275,069
- Annual tax amount: $1,559
- Date on market: 9/26/2026
- Road surface type: Paved
Estimated market value
Not available
Estimated sales range
Not available
Not available
Price history
| Date | Event | Price |
|---|---|---|
| 6/16/2026 | Price change | $420,000-1.2%$247/sqft |
Source: ICBOR #115594 Report a problem | ||
| 4/6/2026 | Listed for sale | $425,000$250/sqft |
Source: ICBOR #115594 Report a problem | ||
Public tax history
| Year | Property taxes | Tax assessment |
|---|---|---|
| 2023 | $1,560 +3.6% | -- |
| 2022 | $1,505 +16.3% | -- |
| 2021 | $1,294 | $151,290 |
Find assessor info on the county website
Monthly payment
Est. payment
Payment breakdown
Explore the cost of this home by adjusting the details. Changes won't be saved.Climate risks
Neighborhood: 84721
Nearby schools
Schools provided by the listing agent
- Middle: Canyon View
- High: Canyon View
Source: ICBOR. This data may not be complete. We recommend contacting the local school district to confirm school assignments for this home.
Similar homes
- $415,0003 bd2 ba1.5k sqft4681 N Santa Fe Trl, Enoch, UT 84721For Sale
 MLS ID #26-274795, Tayler D Christensen, ERA Realty Center. WCBR
 - $410,0003 bd2 ba1.4k sqft4338 N Gold Dust Trl, Cedar City, UT 84721For Sale
 MLS ID #114226, Steven Barnes. ICBOR
 - $400,0003 bd2 ba1.5k sqft4898 N 10 E, Cedar City, UT 84721For Sale
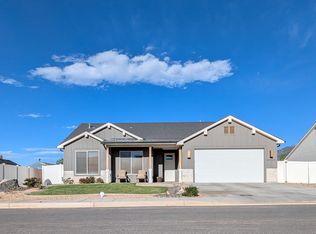 MLS ID #117189, Michael David Heslop. ICBOR
 - $375,0003 bd2 ba1.1k sqft4285 N Driftwood Ln, Enoch, UT 84721For Sale
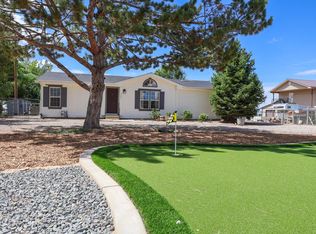 MLS ID #26-275582, Tanya Armstrong, D & B REAL ESTATE*. WCBR
 - $449,9904 bd4 ba2.4k sqft1860 W 4750 N, Cedar City, UT 84721For Sale
 MLS ID #2131578, Curtis J Steiner, Fathom Realty (Cedar City). UtahRealEstate.com
