This 4-bedroom, 2.5-bath home in Cedar City's Highland Park sits on a 0.35-acre cul-de-sac lot showcasing mountain views. The open main floor features high ceilings, crown molding, a formal dining room, and a master suite. The kitchen highlights granite countertops and built-in appliances. Modern amenities include high-speed internet, forced air heating, evaporative cooling, and a cozy wood-burning stove. Outside, a balcony, uncovered deck, covered patio, and a 2-car attached garage complete this exceptional property.
For sale
$425,000
450 Hillside Pl, Cedar City, UT 84721
4beds
3baths
1,026sqft
Single Family Residence
Built in 1983
0.35 Acres Lot
$419,500 Zestimate®
$414/sqft
$-- HOA
What's special
Covered patioUncovered deckShowcasing mountain viewsOpen main floorFormal dining roomCrown moldingGranite countertops
- 52 days
- 285
- 37
Zillow last checked:
Listing updated:
Listed by:
Sam Clayton Dodd 435-701-0448,
Exp Realty, LLC (Cedar City)
Source: WCBR,MLS#: 26-275231
Facts & features
Interior
Bedrooms & bathrooms
- Bedrooms: 4
- Bathrooms: 3
Primary bedroom
- Level: Main
Bedroom
- Level: Main
Bathroom
- Level: Main
Bathroom
- Level: Main
Kitchen
- Level: Main
Living room
- Level: Main
Heating
- Natural Gas, Wood
Cooling
- Evaporative Cooling, None
Interior area
- Total structure area: 1,026
- Total interior livable area: 1,026 sqft
- Finished area above ground: 1,153
Property
Parking
- Total spaces: 2
- Parking features: Attached
- Attached garage spaces: 2
Features
- Stories: 2
- Has view: Yes
- View description: Mountain(s)
Lot
- Size: 0.35 Acres
- Features: Gentle Sloping
Details
- Parcel number: B006501070000
- Zoning description: Residential
Construction
Type & style
- Home type: SingleFamily
- Property subtype: Single Family Residence
Materials
- Brick
- Roof: Asphalt
Condition
- Built & Standing
- Year built: 1983
Utilities & green energy
- Water: Culinary
- Utilities for property: Electricity Connected, Natural Gas Connected
Community & HOA
Community
- Features: Sidewalks
HOA
- Has HOA: No
Location
- Region: Cedar City
Financial & listing details
- Price per square foot: $414/sqft
- Tax assessed value: $359,609
- Annual tax amount: $2,026
- Date on market: 8/17/2026
- Cumulative days on market: 54 days
- Listing terms: FHA,Conventional,Cash
- Inclusions: Washer, Refrigerator, Oven/Range, Freestnd, Microwave, Dryer, Disposal, Dishwasher
- Electric utility on property: Yes
- Road surface type: Paved
Estimated market value
$419,500
$399,000 - $440,000
$1,743/mo
Price history
| Date | Event | Price |
|---|---|---|
| 8/17/2026 | Listed for sale | $425,000$414/sqft |
Source: ICBOR #117675 Report a problem | ||
| 9/6/2025 | Listing removed | $2,900$3/sqft |
Source: Zillow Rentals Report a problem | ||
| 8/14/2025 | Listed for rent | $2,900$3/sqft |
Source: Zillow Rentals Report a problem | ||
| 8/12/2025 | Listing removed | $425,000$414/sqft |
Source: WCBR #25-263732 Report a problem | ||
| 8/5/2025 | Listed for sale | $425,000$414/sqft |
Source: WCBR #25-263732 Report a problem | ||
| 5/8/2025 | Pending sale | $425,000$414/sqft |
Source: WCBR #25-260747 Report a problem | ||
| 4/28/2025 | Listed for sale | $425,000+32.9%$414/sqft |
Source: ICBOR #111073 Report a problem | ||
| 10/4/2022 | Listing removed | -- |
Source:  RE/MAX International Report a problem RE/MAX International Report a problem | ||
| 10/3/2022 | Pending sale | $319,900$312/sqft |
Source: RE/MAX International #99297 Report a problem | ||
| 9/19/2022 | Contingent | $319,900$312/sqft |
Source: ICBOR #99297 Report a problem | ||
| 9/14/2022 | Listed for sale | $319,900$312/sqft |
Source: ICBOR #99297 Report a problem | ||
| 8/30/2022 | Contingent | $319,900$312/sqft |
Source: ICBOR #99297 Report a problem | ||
| 8/24/2022 | Price change | $319,900-8.6%$312/sqft |
Source: ICBOR #99297 Report a problem | ||
| 7/29/2022 | Price change | $350,000-12.3%$341/sqft |
Source: ICBOR #99297 Report a problem | ||
| 7/25/2022 | Price change | $399,000-5%$389/sqft |
Source: ICBOR #99297 Report a problem | ||
| 7/19/2022 | Listed for sale | $420,000$409/sqft |
Source: ICBOR #99297 Report a problem | ||
Public tax history
| Year | Property taxes | Tax assessment |
|---|---|---|
| 2025 | $1,536 +0.8% | $197,785 +1% |
| 2024 | $1,523 -24.8% | $195,845 -23% |
| 2023 | $2,026 +12.9% | $254,205 +18.9% |
| 2022 | $1,795 +18.4% | $213,770 +29.6% |
| 2021 | $1,516 | $164,915 +4.4% |
| 2020 | -- | $158,035 +12.9% |
| 2019 | $1,517 +10.2% | $139,945 +14% |
| 2018 | $1,376 -4.5% | $122,780 +4.1% |
| 2017 | $1,441 +5.7% | $117,925 +5.7% |
| 2016 | $1,363 | $111,560 +9.4% |
| 2015 | $1,363 +17.2% | $101,970 +20.8% |
| 2014 | $1,163 -8% | $84,400 |
| 2013 | $1,265 +43.5% | $84,400 +46.4% |
| 2012 | $881 -9.2% | $57,650 -16.8% |
| 2011 | $970 +24.7% | $69,310 -7.9% |
| 2010 | $778 | $75,240 |
Find assessor info on the county website
Monthly payment
Est. payment
Payment breakdown
Explore the cost of this home by adjusting the details. Changes won't be saved.Climate risks
Neighborhood: 84721
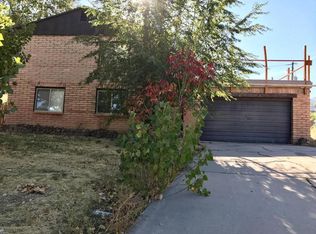


Similar homes
- $375,0003 bd2 ba1.1k sqft4285 N Driftwood Ln, Enoch, UT 84721For Sale
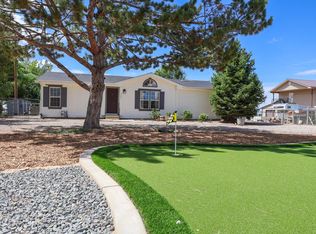 MLS ID #26-275582, Tanya Armstrong, D & B REAL ESTATE*. WCBR
 - $415,0003 bd2 ba1.5k sqft4681 N Santa Fe Trl, Enoch, UT 84721For Sale
 MLS ID #26-274795, Tayler D Christensen, ERA Realty Center. WCBR
 - $400,0003 bd2 ba1.4k sqft3473 W 375 S, Cedar City, UT 84720For Sale
 MLS ID #26-276779, Ethan Nicholson, ELEMENT REAL ESTATE BROKERS LLC. WCBR
 - $410,0003 bd2 ba1.4k sqft4338 N Gold Dust Trl, Cedar City, UT 84721For Sale
 MLS ID #114226, Steven Barnes. ICBOR
