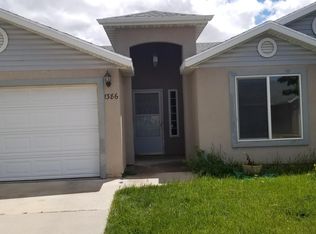
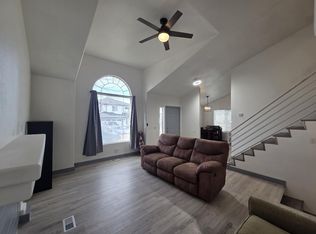
Move in now and work toward owning it! This 4-bedroom, 2-bath Cedar City home offers a 2-year lease option with a $2,000 monthly payment. That includes $1,600 rent plus $400 credited toward your down payment when you purchase, adding up to $9,600 over 24 months. 3.5% of the purchase price is required up front. Tall ceilings and a big arched window give the living room an awesome, open feel. Enjoy gray kitchen cabinets, marble-look laminate countertops, bedrooms on both levels, an attached 2-car garage, and a fenced backyard with a covered patio. One bedroom opens directly to the backyard. Come see it at the open house Saturday, November 21, from 10 a.m. to noon!
For sale
$335,000
1392 N 650 W #W, Cedar City, UT 84721
4beds
1,360sqft
Single Family Residence
Built in 1997
3,920 Square Feet Lot
$-- Zestimate®
$246/sqft
$110/mo HOA
What's special
Fenced backyardCovered patioGray kitchen cabinetsMarble-look laminate countertopsBedrooms on both levelsTall ceilingsBig arched window
- 17 hours
- 82
- 2
Zillow last checked:
Listing updated:
Listed by:
JEFFERSON CLEMENTS,
ESCAPE PROPERTIES PLLC,
KENDALL V CLEMENTS
Source: ICBOR,MLS#: 118958
Facts & features
Interior
Bedrooms & bathrooms
- Bedrooms: 4
- Bathrooms: 2
- Full bathrooms: 2
Bedroom 1
- Level: Upper
Bedroom 2
- Level: Upper
Bedroom 3
- Level: Main
Bedroom 4
- Level: Main
Heating
- Forced Air
Cooling
- Central Air
Appliances
- Included: Dishwasher, Disposal, Dryer, Microwave, Refrigerator, Washer
Features
- Basement: None
Interior area
- Total structure area: 1,360
- Total interior livable area: 1,360 sqft
- Finished area above ground: 940
- Finished area below ground: 0
Property
Parking
- Total spaces: 2
- Parking features: Garage
- Garage spaces: 2
Features
- Exterior features: Curb & Gutters, Sidewalk
Lot
- Size: 3,920 Square Feet
- Features: Landscaped
Details
- Parcel number: B147400150000
- Zoning: R-3-M
Construction
Type & style
- Home type: SingleFamily
- Property subtype: Single Family Residence
Materials
- Stucco
Condition
- Existing
- New construction: No
- Year built: 1997
Utilities & green energy
- Utilities for property: Sewer Connected
Community & HOA
Community
- Subdivision: Meadow Brook
HOA
- Has HOA: Yes
- Services included: Trash, Sewer, Snow Removal, Water
- HOA fee: $110 monthly
Location
- Region: Cedar City
Financial & listing details
- Price per square foot: $246/sqft
- Annual tax amount: $1,221
- Date on market: 11/18/2026
- Road surface type: Paved
Estimated market value
Not available
Estimated sales range
Not available
Not available
Price history
| Date | Event | Price |
|---|---|---|
| 11/18/2026 | Listed for sale | $335,000$246/sqft |
Source: ICBOR #118958 Report a problem | ||
Public tax history
Tax history is unavailable.
Monthly payment
Est. payment
Payment breakdown
Explore the cost of this home by adjusting the details. Changes won't be saved.Climate risks
Neighborhood: 84721
Nearby schools
Schools provided by the listing agent
- Elementary: Fiddlers Canyon
- Middle: Canyon View
- High: Canyon View
Source: ICBOR. This data may not be complete. We recommend contacting the local school district to confirm school assignments for this home.
Similar homes
- $335,0004 bd2 ba1.3k sqft1392 N 650 W, Cedar City, UT 84721For Sale
 MLS ID #26-278013, JEFFERSON CLEMENTS, ESCAPE PROPERTIES PLLC. WCBR
- $240,0003 bd1 ba1.1k sqft1715 N Cedar Blvd, Cedar City, UT 84721For Sale
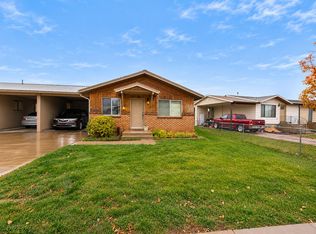 MLS ID #26-278007, Mari G. Eddy, ERA Realty Center. WCBR
- $289,9003 bd2 ba1.1k sqft612 W 1300 N, Cedar City, UT 84721For Sale
 MLS ID #26-274017, Mari G. Eddy, ERA Realty Center. WCBR
- $260,0003 bd2 ba1.2k sqft387 W North Cedar Blvd, Cedar City, UT 84721For Sale
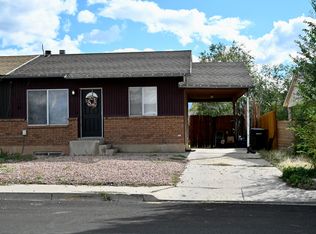 MLS ID #118599, Shawna Swenson. ICBOR
