Centrally located in Cedar City, this 4-bedroom, 2.5-bath twin home offers 1,749 sq. ft. of functional living space. The open-concept main level provides a spacious layout for gathering and entertaining, while the convenient half bath is located on the main floor. Upstairs, you'll find all four bedrooms and two full bathrooms, creating a practical and private living area. Situated on a .12-acre lot, the fully fenced backyard offers plenty of space to relax and enjoy the outdoors, complete with a fire pit for evenings with family and friends. Additional features include a two-car garage and a desirable location close to schools, parks, shopping, and other everyday amenities.
For sale
Price cut: $25.1K (7/23)
$299,900
1005 W Brook St, Cedar City, UT 84721
4beds
3baths
1,749sqft
Single Family Residence
Built in 2006
5,227 Square Feet Lot
$299,200 Zestimate®
$171/sqft
$-- HOA
What's special
Fully fenced backyardTwo-car garageOpen-concept main level
- 111 days
- 471
- 37
Zillow last checked:
Listing updated:
Listed by:
JARED ZIMMER 435-865-7600,
Re/Max Properties
Source: WCBR,MLS#: 26-273466
Facts & features
Interior
Bedrooms & bathrooms
- Bedrooms: 4
- Bathrooms: 3
Primary bedroom
- Level: Second
Bedroom 2
- Level: Second
Bedroom 3
- Level: Second
Bedroom 4
- Level: Second
Bathroom
- Level: Second
Bathroom
- Level: Second
Bathroom
- Level: Main
Heating
- Natural Gas
Cooling
- Central Air, None
Interior area
- Total structure area: 1,749
- Total interior livable area: 1,749 sqft
- Finished area above ground: 750
Property
Parking
- Total spaces: 2
- Parking features: Attached
- Attached garage spaces: 2
Features
- Stories: 2
Lot
- Size: 5,227 Square Feet
- Features: Corner Lot, Curbs & Gutters, Level
Details
- Parcel number: B183800010001
- Zoning description: Residential
Construction
Type & style
- Home type: SingleFamily
- Property subtype: Single Family Residence
Materials
- Vinyl Siding
- Roof: Asphalt
Condition
- Built & Standing
- Year built: 2006
Utilities & green energy
- Water: Culinary
- Utilities for property: Electricity Connected, Natural Gas Connected
Community & HOA
Community
- Features: Sidewalks
HOA
- Has HOA: No
Location
- Region: Cedar City
Financial & listing details
- Price per square foot: $171/sqft
- Tax assessed value: $296,090
- Annual tax amount: $1,315
- Date on market: 6/18/2026
- Cumulative days on market: 113 days
- Listing terms: FHA,Conventional,Cash
- Inclusions: Window, Double Pane, Patio, Uncovered, Oven/Range, Freestnd, Fenced, Full, Disposal, Dishwasher, Ceiling Fan(s)
- Electric utility on property: Yes
- Road surface type: Paved
Foreclosure details
Estimated market value
$299,200
$284,000 - $314,000
$1,875/mo
Price history
| Date | Event | Price |
|---|---|---|
| 7/23/2026 | Price change | $299,900-7.7%$171/sqft |
Source: WCBR #26-273466 Report a problem | ||
| 6/29/2026 | Price change | $325,000-4.4%$186/sqft |
Source: WCBR #26-273466 Report a problem | ||
| 6/18/2026 | Price change | $339,999+17.3%$194/sqft |
Source: ICBOR #116842 Report a problem | ||
| 9/5/2021 | Pending sale | $289,900$166/sqft |
Source:  UtahRealEstate.com #1765466 Report a problem UtahRealEstate.com #1765466 Report a problem | ||
| 9/4/2021 | Contingent | $289,900$166/sqft |
Source: ICBOR #95368 Report a problem | ||
| 8/28/2021 | Listed for sale | $289,900$166/sqft |
Source: UtahRealEstate.com #1765466 Report a problem | ||
Public tax history
| Year | Property taxes | Tax assessment |
|---|---|---|
| 2025 | $1,265 -2.1% | $162,850 -2% |
| 2024 | $1,292 -1.8% | $166,100 +0.7% |
| 2023 | $1,315 +7% | $165,000 +12.7% |
| 2022 | $1,230 +29.2% | $146,415 +41.4% |
| 2021 | $952 | $103,540 |
| 2020 | -- | $103,540 +4.6% |
| 2019 | $1,073 +13.8% | $99,000 +17.6% |
| 2018 | $943 +9.8% | $84,150 +19.8% |
| 2017 | $859 +11.1% | $70,265 +11.1% |
| 2016 | $773 | $63,250 |
| 2015 | $773 -11.3% | $63,250 |
| 2014 | $872 +17.5% | $63,250 +27.8% |
| 2013 | $742 -1.9% | $49,500 |
| 2012 | $757 -6.4% | $49,500 -14.3% |
| 2011 | $808 +22.5% | $57,750 -9.5% |
| 2010 | $660 | $63,800 |
Find assessor info on the county website
Monthly payment
Est. payment
Payment breakdown
Explore the cost of this home by adjusting the details. Changes won't be saved.Climate risks
Neighborhood: 84721

Similar homes
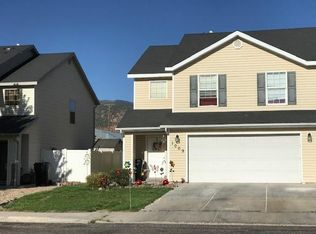
- $310,0003 bd1 ba1.5k sqft373 N 400 W, Cedar City, UT 84721For Sale
 MLS ID #26-271619, Benjamin Batty, ERA Realty Center. WCBR
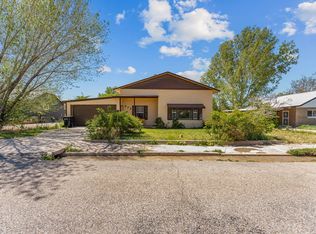
 - $369,0004 bd3 ba2.3k sqft298 N 900 W, Cedar City, UT 84721For Sale
 MLS ID #26-270949, Jennifer Davis, ERA Realty Center. WCBR
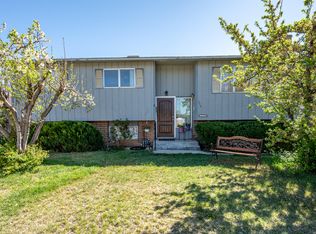
 - $289,9003 bd2 ba1.1k sqft612 W 1300 N, Cedar City, UT 84721For Sale
 MLS ID #26-274017, Mari G. Eddy, ERA Realty Center. WCBR
 - $279,0003 bd2 ba1.2k sqft514 W 2100 N, Cedar City, UT 84721For Sale
 MLS ID #116640, Sue L Markham. ICBOR
