*Short Sale* Priced significantly lower than appraisal! This inviting, super clean, 3-bedroom, 2½-bathroom Shadow Cove townhome offers a fantastic layout, great value, and peaceful open views with no rear neighbors. The spacious, open-concept main floor connects the kitchen, dining, and living areas, featuring a cozy fireplace and plenty of room for entertaining. The kitchen includes solid-surface countertops, a spacious pantry, and a convenient built-in desk area. Upstairs, you'll find three bedrooms, two full bathrooms, extra storage, and conveniently located laundry. Step outside to a fully fenced patio with direct access to a walking path, dog park, and pickleball courts. Don't miss this chance to get an impeccable home at a great price! Offers are subject to 3rd Party Approval.
For sale
$309,900
668 E Fiddlers Canyon Rd #41, Cedar City, UT 84721
3beds
1,711sqft
Townhouse
Built in 2023
1,306 Square Feet Lot
$-- Zestimate®
$181/sqft
$140/mo HOA
What's special
Extra storageFully fenced patioConveniently located laundryInviting super cleanSpacious pantrySolid-surface countertopsConvenient built-in desk area
- 1 day
- 72
- 2
Likely to sell faster than
Zillow last checked:
Listing updated:
Listed by:
Carol Huff,
ERA Realty Center
Source: ICBOR,MLS#: 118974
Facts & features
Interior
Bedrooms & bathrooms
- Bedrooms: 3
- Bathrooms: 3
- Full bathrooms: 2
- 1/2 bathrooms: 1
Primary bedroom
- Level: Upper
Bedroom 1
- Level: Upper
Bedroom 2
- Level: Upper
Half bathroom
- Level: Main
Full bathroom
- Level: Upper
Full bathroom
- Level: Upper
Kitchen
- Level: Main
Laundry
- Level: Upper
Living room
- Level: Main
Heating
- Hot Water
Cooling
- Ceiling Fan(s), Central Air
Appliances
- Included: Dishwasher, Disposal, Microwave, Refrigerator
Features
- Flooring: Luxury Vinyl
- Basement: None
- Has fireplace: Yes
Interior area
- Total structure area: 1,711
- Total interior livable area: 1,711 sqft
- Finished area above ground: 659
- Finished area below ground: 0
Property
Parking
- Total spaces: 2
- Parking features: Garage
- Garage spaces: 2
Features
- Exterior features: Sidewalk
Lot
- Size: 1,306 Square Feet
- Features: Landscaped - Part, None
Details
- Parcel number: B119700240000
- Zoning: R-3
Construction
Type & style
- Home type: Townhouse
- Property subtype: Townhouse
Materials
- Stucco
Condition
- Existing
- New construction: No
- Year built: 2023
Utilities & green energy
- Utilities for property: Sewer Connected, Other
Community & HOA
Community
- Subdivision: Shadow Cove
HOA
- Has HOA: Yes
- Services included: Trash, Sewer, Snow Removal, Water
- HOA fee: $140 monthly
Location
- Region: Cedar City
Financial & listing details
- Price per square foot: $181/sqft
- Annual tax amount: $1,315
- Date on market: 11/19/2026
- Road surface type: Paved
Estimated market value
Not available
Estimated sales range
Not available
$1,744/mo
Price history
| Date | Event | Price |
|---|---|---|
| 11/19/2026 | Listed for sale | $309,900-7.5%$181/sqft |
Source: ICBOR #118974 Report a problem | ||
| 2/28/2023 | Listing removed | -- |
Source: ICBOR Report a problem | ||
| 2/10/2023 | Listed for sale | $334,900$196/sqft |
Source: ICBOR #101051 Report a problem | ||
Public tax history
Tax history is unavailable.
Monthly payment
Est. payment
Payment breakdown
Explore the cost of this home by adjusting the details. Changes won't be saved.Climate risks
Neighborhood: 84721
Nearby schools
Schools provided by the listing agent
- Elementary: Fiddlers Canyon
- Middle: Canyon View
- High: Canyon View
Source: ICBOR. This data may not be complete. We recommend contacting the local school district to confirm school assignments for this home.
- $--3 bd3 ba1.7k sqft668 E Fiddlers Cove Dr UNIT 43, Cedar City, UT 84721Sold
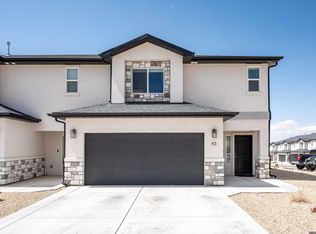
- $--3 bd3 ba1.7k sqft688 E Fiddlers Cove Dr #93, Cedar City, UT 84721Off Market

- $--3 bd3 ba1.7k sqft668 E Fiddlers Cove Dr UNIT 39, Cedar City, UT 84721Sold

- $312,5003 bd3 ba1.7k sqft668 E Fiddlers Cv #56, Cedar City, UT 84721Off Market

Similar homes
- $265,0003 bd3 ba1.3k sqft195 E Fiddlers Canyon Rd Unit 29, Cedar City, UT 84721For Sale
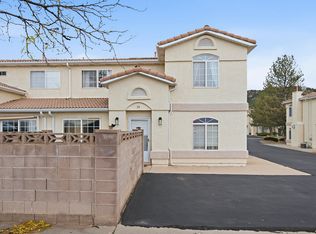 MLS ID #26-278060, Rene R Cole, Re/Max Properties. WCBR
- $279,9003 bd3 ba1.6k sqft50 E 1600 N #2-C, Cedar City, UT 84721For Sale
 MLS ID #118984, Wade Wilcock. ICBOR
- $299,9003 bd3 ba1.5k sqft173 E Fiddlers Canyon Rd Unit 43, Cedar City, UT 84721For Sale
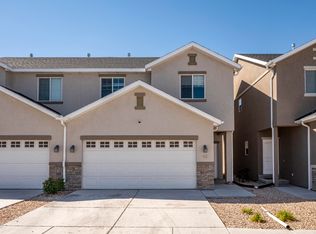 MLS ID #26-276086, Coby Zobell, ERA Realty Center. WCBR
- $249,9993 bd3 ba1.4k sqft3065 N 275 E, Cedar City, UT 84721For Sale
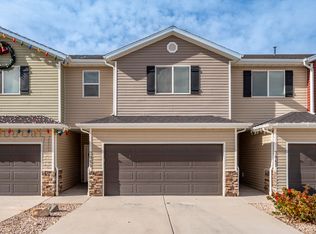 MLS ID #26-277972, Carol Huff, ERA Realty Center. WCBR
- $319,9003 bd3 ba1.7k sqft668 E Fiddlers Cove Dr Unit 8, Cedar City, UT 84721For Sale
 MLS ID #2170262, Amanda Ansley, Exp Realty, LLC (Cedar City). UtahRealEstate.com
- $330,0003 bd3 ba1.7k sqft1677 N Main St #48, Cedar City, UT 84721For SaleMLS ID #2190778, Sarah Braegger, Re/Max Lighthouse. UtahRealEstate.com
