Beautifully maintained and move-in ready, this spacious 4-bedroom, 3-bath home offers comfort, functionality, and a great location! The fully finished basement with a separate exterior entrance provides flexible living space for guests, a home office, or future possibilities. Enjoy the 2-car garage, RV parking, and plenty of additional storage. Outside, you'll love the mature trees, beautifully landscaped yard, and fully fenced backyard. The covered back Deck and Gazebo make a nice private setting for relaxing or entertaining. Conveniently located within walking distance to both the middle school and high school, and just minutes from shopping and other amenities. This exceptional home has been lovingly cared for and is ready for its next owners!
For sale
Price cut: $16K (9/24)
$419,000
1659 N 175 W, Cedar City, UT 84721
4beds
2,494sqft
Single Family Residence
Built in 1994
0.25 Acres Lot
$418,900 Zestimate®
$168/sqft
$-- HOA
What's special
Rv parkingFully fenced backyardBeautifully landscaped yardCovered back deckMature treesPlenty of additional storage
- 105 days
- 503
- 57
Zillow last checked:
Listing updated:
Listed by:
Kelly C. Adams,
Stratum Real Estate Group PLLC (Cedar)
Source: ICBOR,MLS#: 116958
Facts & features
Interior
Bedrooms & bathrooms
- Bedrooms: 4
- Bathrooms: 3
- Full bathrooms: 3
Primary bedroom
- Level: Main
Bedroom 2
- Level: Main
Bedroom 3
- Level: Main
Bedroom 4
- Level: Basement
Full bathroom
- Level: Main
Other
- Level: Main
Full bathroom
- Level: Main
Family room
- Level: Basement
Kitchen
- Level: Main
Laundry
- Level: Basement
Storage room
- Level: Basement
Heating
- Forced Air
Cooling
- Ceiling Fan(s)
Appliances
- Included: Dishwasher, Disposal
Features
- Flooring: Tile
- Basement: Walk-Up Access
Interior area
- Total structure area: 2,494
- Total interior livable area: 2,494 sqft
- Finished area above ground: 1,256
- Finished area below ground: 1,238
Property
Parking
- Total spaces: 2
- Parking features: Garage
- Garage spaces: 2
Features
- Patio & porch: Porch
- Exterior features: Curb & Gutters, Sidewalk
Lot
- Size: 0.25 Acres
- Features: Landscaped, Sprinkler - Auto, Sprinkler - Full
Details
- Parcel number: B141000040000
- Zoning: Residential
Construction
Type & style
- Home type: SingleFamily
- Property subtype: Single Family Residence
Materials
- Frame, Vinyl Siding
Condition
- Existing
- New construction: No
- Year built: 1994
Utilities & green energy
- Utilities for property: Sewer Connected
Community & HOA
Community
- Subdivision: Willowwood
HOA
- Has HOA: No
Location
- Region: Cedar City
Financial & listing details
- Price per square foot: $168/sqft
- Tax assessed value: $374,146
- Annual tax amount: $1,754
- Date on market: 6/29/2026
Estimated market value
$418,900
$398,000 - $440,000
$1,881/mo
Price history
| Date | Event | Price |
|---|---|---|
| 9/24/2026 | Price change | $419,000-3.7%$168/sqft |
Source: ICBOR #116958 Report a problem | ||
| 8/13/2026 | Price change | $435,000-2%$174/sqft |
Source: ICBOR #116958 Report a problem | ||
| 7/21/2026 | Price change | $444,000-1.1%$178/sqft |
Source: ICBOR #116958 Report a problem | ||
| 7/9/2026 | Price change | $449,000-2.2%$180/sqft |
Source: ICBOR #116958 Report a problem | ||
| 6/29/2026 | Listed for sale | $459,000$184/sqft |
Source: ICBOR #116958 Report a problem | ||
Public tax history
| Year | Property taxes | Tax assessment |
|---|---|---|
| 2025 | $1,598 -3.5% | $205,780 -3.4% |
| 2024 | $1,657 -5.6% | $212,975 -3.2% |
| 2023 | $1,754 +10.9% | $220,055 +16.9% |
| 2022 | $1,581 +22.2% | $188,280 +33.7% |
| 2021 | $1,295 | $140,825 +12.8% |
| 2020 | -- | $124,820 +8.4% |
| 2019 | $1,248 -1.4% | $115,125 +2% |
| 2018 | $1,265 +0.6% | $112,915 +9.7% |
| 2017 | $1,258 +6.6% | $102,930 +6.6% |
| 2016 | $1,180 | $96,590 -3% |
| 2015 | $1,180 -3.9% | $99,575 +11.7% |
| 2014 | $1,229 +13.2% | $89,160 +23.1% |
| 2013 | $1,085 -1.9% | $72,425 |
| 2012 | $1,107 +5.1% | $72,425 -3.7% |
| 2011 | $1,053 +20.7% | $75,235 -10.8% |
| 2010 | $872 | $84,335 |
Find assessor info on the county website
Monthly payment
Est. payment
Payment breakdown
Explore the cost of this home by adjusting the details. Changes won't be saved.Climate risks
Neighborhood: 84721
Nearby schools
Schools provided by the listing agent
- Middle: Canyon View
- High: Canyon View
Source: ICBOR. This data may not be complete. We recommend contacting the local school district to confirm school assignments for this home.
Similar homes
- $385,0004 bd2 ba1.9k sqft790 E Fiddlers Canyon Rd, Cedar City, UT 84721For Sale
 MLS ID #26-272427, Gerald Love, BE AT HOME UTAH. WCBR
 - $450,0004 bd2 ba2.7k sqft4426 Utah Trl, Cedar City, UT 84721For Sale
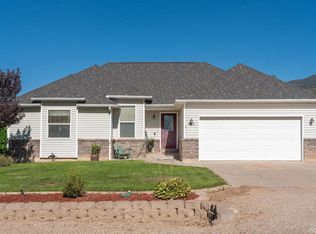 MLS ID #26-274979, KATHY PUTNAM, BHHS UTAH PROPERTIES SG. WCBR
 - $450,0004 bd2 ba2.7k sqft4426 N Utah Trl, Enoch, UT 84721For Sale

 MLS ID #2177751, Kathy Collings Putnam, Berkshire Hathaway HomeServices Utah Properties (St George). UtahRealEstate.com
 - $499,0004 bd3 ba3k sqft2572 N 550 W, Cedar City, UT 84721For Sale
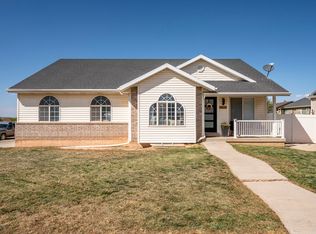 MLS ID #26-276222, Jesse Guy Carter, Stratum Real Estate Group So Branch. WCBR
 - $425,0006 bd3 ba2.7k sqft455 Circleway Dr, Cedar City, UT 84720For SaleMLS ID #2174841, Ryan Thurgood, Kings Peak Realty. UtahRealEstate.com
- $449,9904 bd4 ba2.4k sqft1860 W 4750 N, Cedar City, UT 84721For SaleMLS ID #2131578, Curtis J Steiner, Fathom Realty (Cedar City). UtahRealEstate.com
