Don't miss this rare opportunity to own one of the largest homes in the area! This spacious 4-bedroom, 2-bath home offers nearly 2,800 square feet of living space on almost a half-acre with highly sought-after animal rights. Enjoy breathtaking mountain views from the oversized deck overlooking the beautifully maintained yard. The property also features a large shed and an expansive pheasant coop, making it ideal for hobby farmers, animal lovers, or anyone looking for extra outdoor space. Inside, you'll find three bedrooms on the main level and a partially finished basement with an additional bedroom and family room. The basement is approximately 50% finished and offers excellent potential to add one or two more bedrooms along with a full bathroom, providing plenty of room to grow and build equity. A one-of-a-kind knife-throwing wall adds a fun and unique touch to this property. With its generous living space, desirable lot, mountain views, and endless possibilities, this home is truly a rare find!
For sale
Price cut: $10K (8/28)
$450,000
4426 Utah Trl, Cedar City, UT 84721
4beds
2baths
2,792sqft
Single Family Residence
Built in 2003
0.41 Acres Lot
$448,500 Zestimate®
$161/sqft
$-- HOA
What's special
Beautifully maintained yardExpansive pheasant coopMountain viewsLarge shedDesirable lot
- 50 days
- 335
- 29
Zillow last checked:
Listing updated:
Listed by:
KATHY PUTNAM 801-259-8686,
BHHS UTAH PROPERTIES SG
Source: WCBR,MLS#: 26-274979
Facts & features
Interior
Bedrooms & bathrooms
- Bedrooms: 4
- Bathrooms: 2
Primary bedroom
- Level: Main
Bedroom
- Level: Main
Bedroom 2
- Level: Main
Bedroom 3
- Level: Basement
Bathroom
- Level: Main
Bathroom
- Level: Main
Family room
- Level: Main
Kitchen
- Level: Main
Laundry
- Level: Main
Heating
- Natural Gas
Cooling
- Central Air
Features
- Basement: Full
Interior area
- Total structure area: 2,792
- Total interior livable area: 2,792 sqft
- Finished area above ground: 1,396
Property
Parking
- Total spaces: 2
- Parking features: Attached, Extra Depth, Extra Width, Garage Door Opener
- Attached garage spaces: 2
Features
- Stories: 2
- Has view: Yes
- View description: Mountain(s)
Lot
- Size: 0.41 Acres
- Features: Level
Details
- Parcel number: 04301391
- Zoning description: Residential
Construction
Type & style
- Home type: SingleFamily
- Property subtype: Single Family Residence
Materials
- Brick, Vinyl Siding
- Roof: Asphalt
Condition
- Built & Standing
- Year built: 2003
Utilities & green energy
- Utilities for property: Electricity Connected, Natural Gas Connected
Community & HOA
HOA
- Has HOA: No
Location
- Region: Cedar City
Financial & listing details
- Price per square foot: $161/sqft
- Date on market: 8/10/2026
- Cumulative days on market: 55 days
- Listing terms: RDA,FHA,Conventional,Cash,Exchange
- Inclusions: Window, Double Pane, Window Coverings, Walk-in Closet(s), Storage Shed(s), Sprinkler, Full, Sprinkler, Auto, Refrigerator, Oven/Range, Freestnd, Microwave, Landscaped, Full, Horse Privileges, Fenced, Full, Disposal, Dishwasher, Ceiling Fan(s), Bath, Sep Tub/Shwr
- Electric utility on property: Yes
- Road surface type: Paved
Estimated market value
$448,500
$426,000 - $471,000
$2,013/mo
Price history
| Date | Event | Price |
|---|---|---|
| 8/28/2026 | Price change | $450,000-2.2%$161/sqft |
Source: WCBR #26-274979 Report a problem | ||
| 8/10/2026 | Listed for sale | $460,000$165/sqft |
Source: WCBR #26-274979 Report a problem | ||
Public tax history
Tax history is unavailable.
Monthly payment
Est. payment
Payment breakdown
Explore the cost of this home by adjusting the details. Changes won't be saved.Climate risks
Neighborhood: 84721
Similar homes
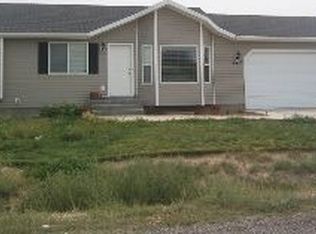
- $450,0004 bd2 ba2.7k sqft4426 N Utah Trl, Enoch, UT 84721For Sale

 MLS ID #2177751, Kathy Collings Putnam, Berkshire Hathaway HomeServices Utah Properties (St George). UtahRealEstate.com
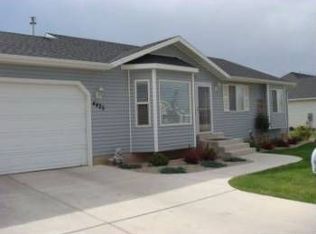
 - $415,0003 bd2 ba1.5k sqft4681 N Santa Fe Trl, Enoch, UT 84721For Sale
 MLS ID #26-274795, Tayler D Christensen, ERA Realty Center. WCBR
 - $410,0003 bd2 ba1.4k sqft4338 N Gold Dust Trl, Cedar City, UT 84721For Sale
 MLS ID #114226, Steven Barnes. ICBOR
 - $379,9004 bd2 ba1.7k sqft1703 E Old Mill Rd, Enoch, UT 84721For Sale
 MLS ID #26-275219, Landon Anglin, Re/Max Properties. WCBR
