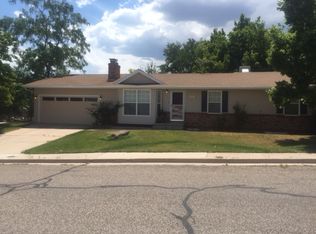
Partially landscaped yardIncredible viewsCovered patio and porchLarge kitchenGenerous family roomDining areaLaundry area
Welcome home to this spacious 5-bedroom, 3-bathroom residence in the desirable Beacon Hill subdivision of Cedar City. With 3,717 square feet of living space on a 0.28-acre lot, this reverse-entry home offers incredible views, functional living areas, and room to grow. The upper level features three bedrooms, including the primary suite, along with beautifully remodeled bathrooms, a large kitchen, dining area, and an inviting living room with fireplace. Hardwood, tile, and carpet flooring add warmth and character throughout. The layout is ideal for everyday living and entertaining. Downstairs, you'll find two additional bedrooms, a full bathroom, a generous family room, laundry area, and ample storage. The daylight, walk-out basement provides flexible space for guests, hobbies, or multigenerational living. Additional highlights include a 2-car attached garage, covered patio and porch, partially landscaped yard, natural gas forced-air heating, evaporative cooling, and no HOA. Conveniently located near schools, shopping, dining, and quick access to HWY 56, this home combines comfort, space, and location. If you've been searching for a large Cedar City home with views and updated finishes, this Beacon Hill property is ready to welcome you home.
144 days
|
145
|
9
|
Zillow last checked:
Listing updated:
Listed by:
Scott Jolley435-701-0148,
FATHOM REALTY CEDAR
Source: WCBR,MLS#: 26-269383
Loading...
Facts & features
Interior
Bedrooms & bathrooms
Bedrooms: 5
Bathrooms: 3
Bathroom
Level: Basement
Bathroom
Level: Second
Bathroom
Level: Second
Dining room
Level: Second
Family room
Description: Gas Fireplace Insert
Level: Basement
Kitchen
Level: Second
Laundry
Level: Basement
Living room
Level: Second
Storage room
Level: Basement
Heating
Natural Gas
Cooling
Evaporative Cooling
Features
Has basement: Yes
Number of fireplaces: 1
Interior area
Total structure area: 3,717
Total interior livable area: 3,717 sqft
Finished area above ground: 1,484
Property
Parking
Total spaces: 2
Parking features: Attached
Attached garage spaces: 2
Features
Stories: 2
Has view: Yes
View description: Mountain(s), Valley
Lot
Size: 0.28 Acres
Features: Curbs & Gutters
Details
Parcel number: B117600050002
Zoning description: Residential
Construction
Type & style
Home type: SingleFamily
Property subtype: Single Family Residence
Materials
Rock, Vinyl Siding
Roof: Asphalt
Condition
Built & Standing
Year built: 1994
Utilities & green energy
Water: Culinary
Utilities for property: Rocky Mountain, Electricity Connected, Natural Gas Connected
Explore the cost of this home by adjusting the details. Changes won't be saved.
Principal & interest
$1,547
Mortgage insurance
$0
Property taxes
$170
Home insurance
$105
HOA fees
$0
Utilities
Not included
All calculations are estimates and provided by Zillow, Inc. for informational purposes only. Actual amounts may vary.
HOA fees may include property taxes on listings classified as Co-Ops. Contact the listing agent and/or owner for fee details.
Mortgage interest rates are dependent on a number of factors, including credit score, down payment, and repayment length. Interest rate data provided by Zillow Group Marketplace, Inc. as of 1/1/1970 from various mortgage lenders with which we have lead or other similar arrangements; the Estimated Payment is an average of those rates.
See how much you could borrow to make a competitive offer.