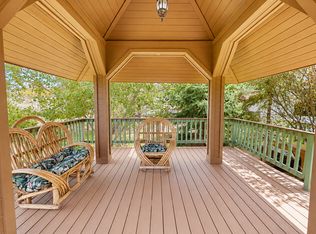
Perched in the desirable Cedar Heights neighborhood, this beautifully remodeled 6-bedroom, 3-bath home offers the rare combination of spacious living, modern updates, and a spectacular setting where sweeping city views meet beautiful mountain vistas. Large picture windows fill the vaulted kitchen and living areas with natural light while showcasing the stunning scenery beyond. The beautifully updated kitchen features gorgeous cabinetry and countertops, while warm hardwood floors and thoughtful updates throughout create a stylish, move-in-ready home. The spacious 3,462-square-foot layout includes a main-level primary suite with a walk-in shower and walk-in closet. A full basement includes a home theater and provides plenty of room for entertaining family and guests. This home is turn-key ready and can be sold furnished. Outside, your private backyard retreat features a charming pergola, large patio, gas fire pit, and tranquil waterfall, all framed by spectacular views. With an attached 2-car garage, generous RV parking, and a spacious 0.37-acre lot, this exceptional Cedar City home offers the space, privacy, and setting that buyers dream about. Come experience the views, natural light, and beautiful surroundings in person
For sale
Price cut: $18K (11/6)
$649,900
53 S 2050 W, Cedar City, UT 84720
6beds
3baths
3,462sqft
Single Family Residence
Built in 1995
0.37 Acres Lot
$638,800 Zestimate®
$188/sqft
$-- HOA
What's special
Modern updatesGenerous rv parkingPrivate backyard retreatSpectacular viewsLarge patioThoughtful updates throughoutGas fire pit
- 77 days
- 294
- 22
Zillow last checked:
Listing updated:
Listed by:
Jennifer Davis 435-590-1317,
ERA Realty Center
Source: WCBR,MLS#: 26-275763
Facts & features
Interior
Bedrooms & bathrooms
- Bedrooms: 6
- Bathrooms: 3
Primary bedroom
- Level: Main
Bedroom 2
- Level: Main
Bedroom 3
- Level: Main
Bedroom 4
- Level: Basement
Bedroom 5
- Level: Basement
Bedroom 6
- Level: Basement
Bathroom
- Level: Basement
Bathroom
- Level: Basement
Bathroom
- Level: Main
Kitchen
- Level: Main
Living room
- Level: Main
Heating
- Natural Gas
Cooling
- Central Air
Features
- Basement: Full
- Number of fireplaces: 1
Interior area
- Total structure area: 3,462
- Total interior livable area: 3,462 sqft
- Finished area above ground: 1,840
Property
Parking
- Total spaces: 2
- Parking features: RV Access/Parking
- Garage spaces: 2
Features
- Stories: 2
- Has view: Yes
- View description: City, Mountain(s)
Lot
- Size: 0.37 Acres
- Features: Curbs & Gutters
Details
- Parcel number: B145000120000
- Zoning description: Residential
Construction
Type & style
- Home type: SingleFamily
- Property subtype: Single Family Residence
Materials
- Brick, Vinyl Siding
- Roof: Asphalt
Condition
- Built & Standing
- Year built: 1995
Utilities & green energy
- Water: Culinary
- Utilities for property: Rocky Mountain, Electricity Connected, Natural Gas Connected
Community & HOA
Community
- Features: Sidewalks
HOA
- Has HOA: No
Location
- Region: Cedar City
Financial & listing details
- Price per square foot: $188/sqft
- Tax assessed value: $549,925
- Annual tax amount: $2,351
- Date on market: 9/3/2026
- Cumulative days on market: 79 days
- Listing terms: FHA,Conventional,Cash
- Inclusions: Window, Double Pane, Window Coverings, Water Softner, Owned, Theater Room, Sprinkler, Auto, Refrigerator, Plant Shelves, Oven/Range, Freestnd, Microwave, Landscaped, Full, Gazebo, Disposal, Dishwasher, Ceiling, Vaulted, Ceiling Fan(s)
- Electric utility on property: Yes
- Road surface type: Paved
Estimated market value
$638,800
$607,000 - $671,000
$2,545/mo
Price history
| Date | Event | Price |
|---|---|---|
| 11/6/2026 | Price change | $649,900-2.7%$188/sqft |
Source: ICBOR #117937 Report a problem | ||
| 10/23/2026 | Price change | $667,900-1%$193/sqft |
Source: WCBR #26-275763 Report a problem | ||
| 9/3/2026 | Listed for sale | $674,900$195/sqft |
Source: ICBOR #117937 Report a problem | ||
Public tax history
| Year | Property taxes | Tax assessment |
|---|---|---|
| 2025 | $2,349 -0.7% | $302,459 -0.5% |
| 2024 | $2,365 +0.2% | $304,110 +2.7% |
| 2023 | $2,360 +7% | $296,125 +12.7% |
| 2022 | $2,206 +24.2% | $262,675 +35.9% |
| 2021 | $1,777 | $193,245 +8.1% |
| 2020 | -- | $178,800 +6.5% |
| 2019 | $1,820 +5.9% | $167,960 +9.5% |
| 2018 | $1,719 +2.6% | $153,430 +11.9% |
| 2017 | $1,675 +3.8% | $137,085 +3.8% |
| 2016 | $1,614 | $132,095 +2.1% |
| 2015 | $1,614 +1.9% | $129,335 +12.5% |
| 2014 | $1,585 -0.9% | $114,995 +7.8% |
| 2013 | $1,599 -1.9% | $106,690 |
| 2012 | $1,631 +2.6% | $106,690 -6% |
| 2011 | $1,590 +31.2% | $113,545 -3.1% |
| 2010 | $1,212 | $117,120 |
Find assessor info on the county website
Monthly payment
Est. payment
Payment breakdown
Explore the cost of this home by adjusting the details. Changes won't be saved.Climate risks
Neighborhood: 84720

Similar homes
- $674,9006 bd4 ba4.3k sqft2377 W Beacon Cir, Cedar City, UT 84720For Sale
 MLS ID #26-276242, Jennifer Davis, ERA Realty Center. WCBR
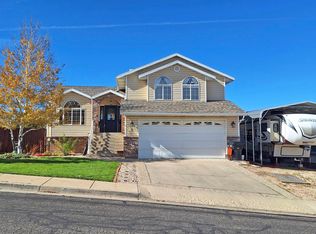
- $650,0006 bd3 ba3.4k sqft4140 W 975 S, Cedar City, UT 84720For Sale
 MLS ID #2180969, Justin G Lee, Red Carpet Real Estate. UtahRealEstate.com
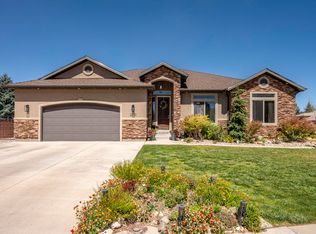
- $525,0005 bd3 ba2.7k sqft5 N 2050 W, Cedar City, UT 84720For Sale
 MLS ID #26-277873, Steven W. Nelson, Stratum Real Estate Group So Branch. WCBR
- $679,0006 bd3 ba3.6k sqft2280 W Crestview Cir, Cedar City, UT 84720For Sale
 MLS ID #26-275882, Elizabeth A Prisbrey, Stratum Real Estate Group So Branch. WCBR
