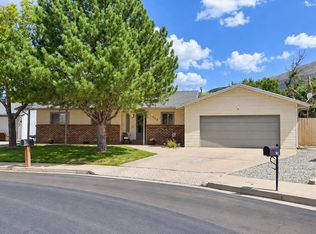
LOCATION, SPACE, AND A WALKOUT BASEMENT -- this Cedar City home delivers it all! Situated directly across the street from Cedar High School in one of Cedar City's most established neighborhoods, this 4-bedroom, 3-bath home offers the space and layout buyers are searching for. The fully finished walkout basement provides endless possibilities including a second family room, guest quarters, game room, home office, or potential income-producing setup. With multiple living spaces and a functional layout, this home is ideal for growing families, entertaining, or buyers wanting extra flexibility. Enjoy living close to schools, parks, shopping, restaurants, Southern Utah University, and everything Cedar City has to offer. The mature neighborhood setting, established landscaping, and convenient access to major roads make this an incredible opportunity in today's market.
Homes in this location rarely last long -- schedule your private showing today before it's gone!
For sale
Price cut: $10K (9/18)
$434,900
722 S 860 W, Cedar City, UT 84720
4beds
3baths
2,366sqft
Single Family Residence
Built in 1994
10,018 Square Feet Lot
$429,700 Zestimate®
$184/sqft
$-- HOA
What's special
Fully finished walkout basementMature neighborhood settingEstablished landscapingFunctional layoutMultiple living spaces
- 169 days
- 265
- 22
Zillow last checked:
Listing updated:
Listed by:
Scott Jolley 435-701-0148,
Fathom Realty (Cedar City)
Source: WCBR,MLS#: 26-272151
Facts & features
Interior
Bedrooms & bathrooms
- Bedrooms: 4
- Bathrooms: 3
Primary bedroom
- Level: Main
Bedroom 3
- Level: Basement
Bedroom 4
- Level: Basement
Bathroom
- Level: Main
Family room
- Level: Main
Family room
- Level: Basement
Kitchen
- Level: Main
Heating
- Natural Gas
Cooling
- Central Air
Features
- Basement: Walk-Out Access
Interior area
- Total structure area: 2,366
- Total interior livable area: 2,366 sqft
- Finished area above ground: 1,230
Property
Parking
- Total spaces: 2
- Parking features: Attached
- Attached garage spaces: 2
Features
- Stories: 2
- Has view: Yes
- View description: Mountain(s)
Lot
- Size: 10,018 Square Feet
- Features: Curbs & Gutters, Level
Details
- Parcel number: B113200070049
- Zoning description: Residential
Construction
Type & style
- Home type: SingleFamily
- Property subtype: Single Family Residence
Materials
- Rock, Vinyl Siding
- Roof: Asphalt
Condition
- Built & Standing
- Year built: 1994
Utilities & green energy
- Water: Culinary
Community & HOA
Community
- Features: Sidewalks
HOA
- Has HOA: No
Location
- Region: Cedar City
Financial & listing details
- Price per square foot: $184/sqft
- Tax assessed value: $351,887
- Annual tax amount: $1,668
- Date on market: 5/8/2026
- Cumulative days on market: 170 days
- Listing terms: FHA,Conventional,Cash
- Inclusions: Window Coverings, Sprinkler, Auto, Oven/Range, Built-in, Fenced, Full, Disposal, Bar, Wet
- Road surface type: Paved
Estimated market value
$429,700
$408,000 - $451,000
$1,238/mo
Price history
| Date | Event | Price |
|---|---|---|
| 9/18/2026 | Price change | $434,900-2.2%$184/sqft |
Source: ICBOR #116162 Report a problem | ||
| 5/8/2026 | Listed for sale | $444,900+50.8%$188/sqft |
Source: ICBOR #116162 Report a problem | ||
| 4/15/2021 | Sold | -- |
Source: Agent Provided Report a problem | ||
| 12/15/2020 | Sold | -- |
Source: Agent Provided Report a problem | ||
| 10/6/2020 | Listed for sale | $295,000$125/sqft |
Source: ERA Realty Center #91603 Report a problem | ||
Public tax history
| Year | Property taxes | Tax assessment |
|---|---|---|
| 2025 | -- | $193,538 0% |
| 2024 | -- | $193,595 -7.5% |
| 2023 | -- | $209,270 +30% |
| 2022 | -- | $160,980 +26.1% |
| 2021 | -- | $127,635 +12.6% |
| 2020 | -- | $113,310 +5.6% |
| 2019 | $1,163 +1.7% | $107,265 +5.2% |
| 2018 | $1,143 +2.5% | $102,010 +11.8% |
| 2017 | $1,115 +8.9% | $91,275 +8.9% |
| 2016 | $1,024 | $83,825 +0.6% |
| 2015 | $1,024 +4% | $83,325 +16.5% |
| 2014 | $985 -8% | $71,500 |
| 2013 | $1,071 -1.9% | $71,500 |
| 2012 | $1,093 +0.5% | $71,500 -8% |
| 2011 | $1,088 +21.6% | $77,690 -10.2% |
| 2010 | $895 | $86,490 |
Find assessor info on the county website
Monthly payment
Est. payment
Payment breakdown
Explore the cost of this home by adjusting the details. Changes won't be saved.Climate risks
Neighborhood: 84720


Similar homes
- $465,0005 bd3 ba3.2k sqft1195 Wildflower Ln, Cedar City, UT 84720For Sale
 MLS ID #118519, Nathan A Hunter. ICBOR
 - $439,9995 bd2 ba2.3k sqft1285 S Mountain View Dr, Cedar City, UT 84720For Sale
 MLS ID #26-276144, Norma J Ryerson, RED ROCK REAL ESTATE. WCBR
 - $384,0004 bd2 ba2.4k sqft466 S 940 W, Cedar City, UT 84720For Sale
 MLS ID #26-273914, Curt J Allred, ERA Realty Center. WCBR
 - $399,0005 bd3 ba2.2k sqft429 S 75 E, Cedar City, UT 84720For Sale
 MLS ID #26-271721, Curt J Allred, ERA Realty Center. WCBR
