PRICE IMPROVEMENT! Welcome to this beautiful 4-bedroom, 3.5-bath home in the sought-after Parks at Deer Hallow subdivision. A charming wrap-around front porch sets the tone, offering the perfect place to relax and enjoy the neighborhood. The community features a private park, grove, and pond, creating a peaceful and scenic setting. Don't miss this opportunity to enjoy comfort, space, and a wonderful community atmosphere. *Buyer to verify all information on property.
For sale
Price cut: $20K (10/13)
$449,990
1860 W 4750 N, Cedar City, UT 84721
4beds
2,436sqft
Single Family Residence
Built in 2008
6,534 Square Feet Lot
$444,700 Zestimate®
$185/sqft
$-- HOA
What's special
Peaceful and scenic settingCharming wrap-around front porch
- 273 days
- 375
- 19
Zillow last checked:
Listing updated:
Listed by:
Curtis J Steiner 435-313-3500,
Fathom Realty (Cedar City)
Source: UtahRealEstate.com,MLS#: 2131578
Facts & features
Interior
Bedrooms & bathrooms
- Bedrooms: 4
- Bathrooms: 4
- Full bathrooms: 3
- 1/2 bathrooms: 1
- Partial bathrooms: 1
Heating
- Central
Cooling
- Central Air
Appliances
- Included: Dryer
- Laundry: Gas Dryer Hookup
Features
- Flooring: Carpet, Laminate, Tile
- Basement: Full
- Has fireplace: No
Interior area
- Total structure area: 2,436
- Total interior livable area: 2,436 sqft
- Finished area above ground: 1,569
- Finished area below ground: 823
Property
Parking
- Total spaces: 2
- Parking features: Garage
- Garage spaces: 2
Features
- Levels: Two
- Stories: 3
- Patio & porch: Covered, Covered Patio
- Fencing: Full
Lot
- Size: 6,534 Square Feet
- Residential vegetation: Landscaping: Full
Details
- Parcel number: D121900090000
- Zoning: R-1
- Zoning description: Single-Family
Construction
Type & style
- Home type: SingleFamily
- Property subtype: Single Family Residence
Materials
- Cement Siding
- Roof: Asphalt
Condition
- Blt./Standing
- New construction: No
- Year built: 2008
Utilities & green energy
- Water: Culinary
- Utilities for property: Natural Gas Connected, Electricity Connected, Sewer Connected, Water Connected
Community & HOA
Community
- Subdivision: The Parks At Deer Hollow Subdivision
HOA
- Has HOA: No
Location
- Region: Cedar City
Financial & listing details
- Price per square foot: $185/sqft
- Tax assessed value: $416,964
- Annual tax amount: $2,086
- Date on market: 1/16/2026
- Listing terms: Cash,Conventional,FHA,VA Loan,USDA Loan
- Inclusions: Dryer
- Acres allowed for irrigation: 0
- Electric utility on property: Yes
Estimated market value
$444,700
$422,000 - $467,000
$2,192/mo
Price history
| Date | Event | Price |
|---|---|---|
| 10/13/2026 | Price change | $410,000-4.6%$168/sqft |
Source: ICBOR #114402 Report a problem | ||
| 10/9/2026 | Price change | $429,990-4.4%$177/sqft |
Source: ICBOR #114402 Report a problem | ||
| 7/16/2026 | Price change | $449,9000%$185/sqft |
Source: ICBOR #114402 Report a problem | ||
| 6/8/2026 | Price change | $450,000+0%$185/sqft |
Source: ICBOR #114402 Report a problem | ||
| 5/23/2026 | Price change | $449,990-1.1%$185/sqft |
Source: ICBOR #114402 Report a problem | ||
| 5/7/2026 | Price change | $455,000-1.1%$187/sqft |
Source: ICBOR #114402 Report a problem | ||
| 4/24/2026 | Price change | $459,8500%$189/sqft |
Source: ICBOR #114402 Report a problem | ||
| 4/10/2026 | Price change | $459,950-1.1%$189/sqft |
Source: ICBOR #114402 Report a problem | ||
| 3/28/2026 | Price change | $465,100+0%$191/sqft |
Source: ICBOR #114402 Report a problem | ||
| 3/13/2026 | Price change | $465,0000%$191/sqft |
Source: ICBOR #114402 Report a problem | ||
| 2/27/2026 | Price change | $465,100+0%$191/sqft |
Source: ICBOR #114402 Report a problem | ||
| 2/13/2026 | Price change | $465,000-5.1%$191/sqft |
Source: ICBOR #114402 Report a problem | ||
| 1/30/2026 | Price change | $489,900-2%$201/sqft |
Source: ICBOR #114402 Report a problem | ||
| 1/16/2026 | Listed for sale | $499,900+173.9%$205/sqft |
Source: ICBOR #114402 Report a problem | ||
| 1/5/2013 | Listing removed | $182,500$75/sqft |
Source: Coldwell Banker Advantage Real Estate Corporation #61849 Report a problem | ||
| 7/11/2012 | Listed for sale | $182,500$75/sqft |
Source: COLDWELL BANKER ADVANTAGE CEDAR CITY #12-139106 Report a problem | ||
Public tax history
| Year | Property taxes | Tax assessment |
|---|---|---|
| 2025 | $1,781 -7.3% | $229,330 -7% |
| 2024 | $1,922 -7.9% | $246,540 -7% |
| 2023 | $2,087 +24.9% | $264,980 +30.3% |
| 2022 | $1,670 +91.8% | $203,420 +24.3% |
| 2021 | $871 | $163,670 +19.6% |
| 2020 | -- | $136,885 +5.3% |
| 2019 | $736 +27.8% | $129,970 +10.7% |
| 2018 | $576 -59% | $117,425 -0.1% |
| 2017 | $1,403 +18.5% | $117,600 +42.7% |
| 2016 | $1,183 | $82,435 |
| 2015 | $1,183 +26.3% | $82,435 +16.6% |
| 2014 | $937 +9.2% | $70,725 +17.5% |
| 2013 | $858 -6.5% | $60,185 -4.7% |
| 2012 | $918 -10.5% | $63,160 -17.9% |
| 2011 | $1,026 +23.9% | $76,890 -7% |
| 2010 | $828 | $82,720 |
Find assessor info on the county website
Monthly payment
Est. payment
Payment breakdown
Explore the cost of this home by adjusting the details. Changes won't be saved.Climate risks
Neighborhood: 84721
Nearby schools
Schools provided by the listing agent
- Middle: Canyon View Middle
- High: Canyon View
- District: Iron
Source: UtahRealEstate.com. This data may not be complete. We recommend contacting the local school district to confirm school assignments for this home.

Similar homes
- $450,0005 bd4 ba2.5k sqft2746 W 5325 N, Cedar City, UT 84721For Sale
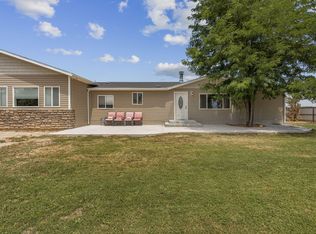 MLS ID #26-274337, Mari G. Eddy, ERA Realty Center. WCBR
 - $450,0004 bd2 ba2.7k sqft4426 N Utah Trl, Enoch, UT 84721For Sale

 MLS ID #2177751, Kathy Collings Putnam, Berkshire Hathaway HomeServices Utah Properties (St George). UtahRealEstate.com
 - $450,0004 bd2 ba2.7k sqft4426 Utah Trl, Cedar City, UT 84721For Sale
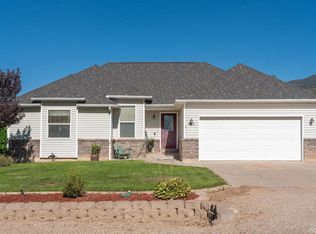 MLS ID #26-274979, KATHY PUTNAM, BHHS UTAH PROPERTIES SG. WCBR
 - $419,0004 bd3 ba2.4k sqft1659 N 175 W, Cedar City, UT 84721For Sale
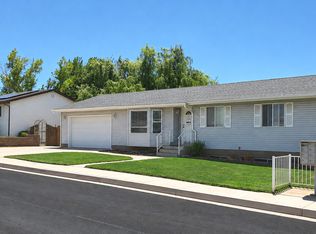 MLS ID #116958, Kelly C. Adams. ICBOR
