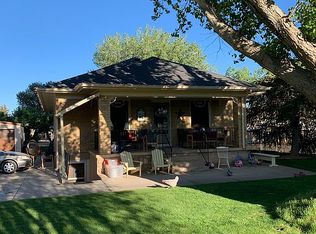
Nestled back from the road against open fields, and scenic eastern mountain views, this charming 6-bedroom, 2-bath home is a find!
An enchanting tree-and garden-lined gravel driveway welcomes you to the property.
Inside, the main level boasts a quaint living and dining room divided by a solid pocket door, distinct transom windows above the bedroom doors, and a kitchen featuring soft yellow cabinetry and marble countertops.
The versatile layout accommodates 6 bedrooms or 5, with a home office if desired.
The finished basement adds a large family room, full bath, 2 bedrooms, and ample space for food storage.
Outside, massive mature trees create a relaxing ambiance and ample shade.
Buyer to confirm exact sq footage. Roof replaced in 2013.
For sale
Price cut: $65K (10/1)
$585,000
3302 N 2500 W #W, Cedar City, UT 84721
6beds
3,200sqft
Single Family Residence
Built in 1943
0.99 Acres Lot
$576,000 Zestimate®
$183/sqft
$-- HOA
What's special
Scenic eastern mountain viewsSolid pocket door
- 97 days
- 319
- 19
Zillow last checked:
Listing updated:
Listed by:
Dane Womack,
Stratum Real Estate Group PLLC (Cedar)
Source: ICBOR,MLS#: 117101
Facts & features
Interior
Bedrooms & bathrooms
- Bedrooms: 6
- Bathrooms: 2
- Full bathrooms: 2
Primary bedroom
- Level: Basement
Bedroom 1
- Features: Ceiling Fan(s)
- Level: Main
Bedroom 2
- Features: Ceiling Fan(s)
- Level: Main
Bedroom 3
- Features: Ceiling Fan(s)
- Level: Main
Bedroom 4
- Level: Main
Bedroom 5
- Level: Basement
Heating
- Electric, Forced Air
Cooling
- Ceiling Fan(s), Central Air
Appliances
- Included: Dryer, Microwave, Refrigerator, Washer
Features
- Flooring: Hardwood
- Windows: Single Pane
- Basement: Walk-Up Access
- Has fireplace: Yes
Interior area
- Total structure area: 3,200
- Total interior livable area: 3,200 sqft
- Finished area above ground: 1,600
- Finished area below ground: 1,600
Property
Parking
- Total spaces: 1
- Parking features: Garage
- Garage spaces: 1
Lot
- Size: 0.99 Acres
- Features: Landscaped, Sprinkler - Part, Animal Rights, Sprinkler - Auto
Details
- Parcel number: D062300050000
- Zoning: R-1/2
Construction
Type & style
- Home type: SingleFamily
- Property subtype: Single Family Residence
Materials
- Brick
Condition
- Updated/Remodeled
- New construction: No
- Year built: 1943
Community & HOA
Community
- Subdivision: Fife Town
HOA
- Has HOA: No
Location
- Region: Cedar City
Financial & listing details
- Price per square foot: $183/sqft
- Annual tax amount: $1,592
- Date on market: 7/8/2026
- Road surface type: Paved
Estimated market value
$576,000
$547,000 - $605,000
$2,046/mo
Price history
| Date | Event | Price |
|---|---|---|
| 10/1/2026 | Price change | $585,000-10%$183/sqft |
Source: ICBOR #117101 Report a problem | ||
| 7/8/2026 | Listed for sale | $650,000$203/sqft |
Source: ICBOR #117101 Report a problem | ||
Public tax history
Tax history is unavailable.
Monthly payment
Est. payment
Payment breakdown
Explore the cost of this home by adjusting the details. Changes won't be saved.Climate risks
Neighborhood: 84721
Nearby schools
Schools provided by the listing agent
- Elementary: Three Peaks
- Middle: Canyon View
- High: Canyon View
Source: ICBOR. This data may not be complete. We recommend contacting the local school district to confirm school assignments for this home.
Similar homes
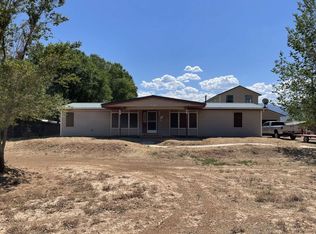
- $540,0006 bd3 ba3k sqft2358 W 4200 N #N, Cedar City, UT 84721For Sale
 MLS ID #117807, Holly P Orton. ICBOR
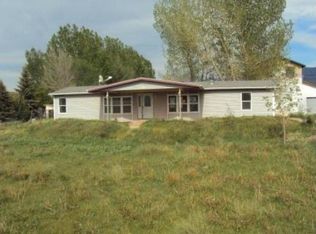
 - $575,0005 bd4 ba3.8k sqft303 E 3810 N, Cedar City, UT 84721For Sale
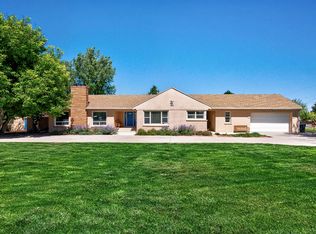 MLS ID #26-275927, Sam Clayton Dodd, Exp Realty, LLC (Cedar City). WCBR
 - $639,9006 bd4 ba3.6k sqft4262 N 2325 W, Cedar City, UT 84721For Sale
 MLS ID #26-271133, Scott Jolley, Fathom Realty (Cedar City). WCBR
 - $639,9006 bd4 ba3.6k sqft4262 N 2325 W #W, Cedar City, UT 84721For SaleMLS ID #113103, Scott Jolley. ICBOR
- $450,0004 bd2 ba2.7k sqft4426 N Utah Trl, Enoch, UT 84721For Sale
 MLS ID #2177751, Kathy Collings Putnam, Berkshire Hathaway HomeServices Utah Properties (St George). UtahRealEstate.com
 - $650,0006 bd3 ba3.4k sqft4140 W 975 S, Cedar City, UT 84720For SaleMLS ID #2180969, Justin G Lee, Red Carpet Real Estate. UtahRealEstate.com
