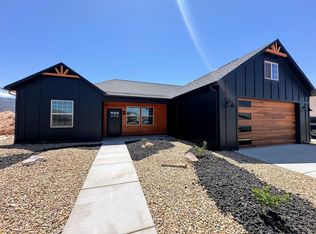
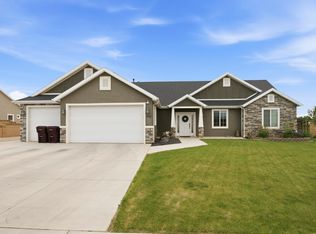
Your dream home is waiting! This home is an oasis in the desert and it comes with a built-in income opportunity! Built in 2025, this beautiful home and casita sits on .26 acres. The main home features 3 bedrooms, 2 baths, open-concept layout with luxury finishes, soaking tub and fully tiled shower in master, granite countertops, integrated lighting in kitchen, and a large mudroom. The private 1 bed/1 bath Casita has its own entrance, a separate driveway, a large, tiled walk-in shower, and offers all appliances, including a washer and dryer. NO HOA's- So the sky's the limit... Rent it, Airbnb it, or use it for multigenerational living. Other features include completed front & back landscaping with 2 full sprinkler systems, RV parking with sewer clean out & hook-ups, exterior recessed light
lighting, 3 fully covered patios... plus much more! This home is immaculate!
' 4 Bedrooms / 3 Full Bathrooms
' 2,394 Sq. Ft / Single-Level Living
' 1 Bed/ 1 Bath Casita with Private Entry
' Luxury Vinyl + Tile Flooring
' Bold Exterior Design & Striking Curb Appeal
' Central Air (Electric) + Forced Air (Gas) Heating
' Energy-Efficient Windows + Ceiling Fans in Every Room
' 2-Car Attached Garage
' .26 Acre Lot / No HOA
For sale
Price cut: $9K (9/9)
$589,000
932 E Winchester Dr, Duchesne, UT 84021
4beds
3baths
2,394sqft
Single Family Residence
Built in 2025
0.26 Acres Lot
$585,900 Zestimate®
$246/sqft
$-- HOA
What's special
Large mudroomSeparate drivewayIntegrated lighting in kitchenGranite countertopsEnergy-efficient windows
- 48 days
- 107
- 3
Zillow last checked:
Listing updated:
Listed by:
Sam Clayton Dodd 435-701-0448,
Exp Realty, LLC (Cedar City)
Source: WCBR,MLS#: 26-275438
Facts & features
Interior
Bedrooms & bathrooms
- Bedrooms: 4
- Bathrooms: 3
Primary bedroom
- Level: Main
Bedroom 2
- Level: Main
Bedroom 3
- Level: Main
Bathroom
- Level: Main
Bathroom
- Level: Main
Kitchen
- Level: Main
Living room
- Level: Main
Heating
- Natural Gas
Cooling
- Central Air, None
Interior area
- Total structure area: 2,394
- Total interior livable area: 2,394 sqft
- Finished area above ground: 2,394
Property
Parking
- Total spaces: 2
- Parking features: Garage Door Opener, RV Access/Parking
- Garage spaces: 2
Features
- Stories: 1
- Has view: Yes
- View description: City, Mountain(s)
Lot
- Size: 0.26 Acres
- Features: Curbs & Gutters, Level
Details
- Parcel number: A079800050000
- Zoning description: Residential
Construction
Type & style
- Home type: SingleFamily
- Property subtype: Single Family Residence
Materials
- Shingle Siding, Concrete
- Roof: Asphalt
Condition
- Built & Standing
- Year built: 2025
Utilities & green energy
- Water: Culinary
- Utilities for property: Electricity Connected, Natural Gas Connected
Community & HOA
Community
- Features: Sidewalks
HOA
- Has HOA: No
Location
- Region: Duchesne
Financial & listing details
- Price per square foot: $246/sqft
- Date on market: 8/25/2026
- Cumulative days on market: 49 days
- Listing terms: FHA,Conventional,Cash
- Inclusions: Wired for Cable, Window, Double Pane, Washer, Walk-in Closet(s), Sprinkler, Full, Sprinkler, Auto, Second Kitchen, Oven/Range, Built-in, Microwave, Landscaped, Full, Fenced, Partial, Dryer, Disposal, Dishwasher, Ceiling Fan(s)
- Electric utility on property: Yes
- Road surface type: Paved
Estimated market value
$585,900
$557,000 - $615,000
$2,391/mo
Price history
| Date | Event | Price |
|---|---|---|
| 9/9/2026 | Price change | $589,000-1.5%$246/sqft |
Source: WCBR #26-275438 Report a problem | ||
| 8/25/2026 | Listed for sale | $598,000$250/sqft |
Source: WCBR #26-275438 Report a problem | ||
Public tax history
Tax history is unavailable.
Monthly payment
Est. payment
Payment breakdown
Explore the cost of this home by adjusting the details. Changes won't be saved.Climate risks
Neighborhood: 84021
Similar homes
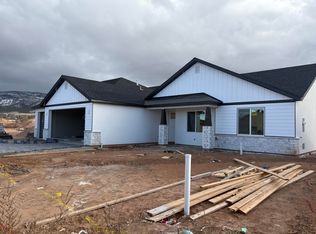
- $589,0004 bd3 ba2.3k sqft932 E Winchester Dr, Cedar City, UT 84721For Sale

 MLS ID #2181013, Samuel C Dodd, Exp Realty, LLC (Cedar City). UtahRealEstate.com
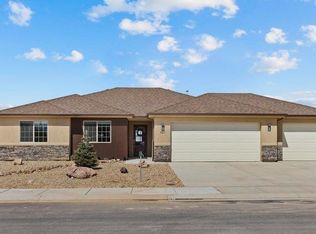
 - $625,0005 bd3 ba3.4k sqft5205 N Juniper Ridge Rd, Enoch, UT 84721For Sale
 MLS ID #26-275577, Mari G. Eddy, ERA Realty Center. WCBR
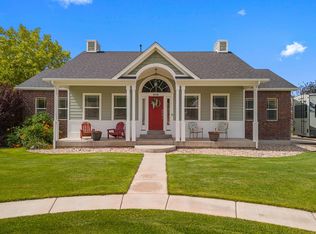
 - $589,0004 bd3 ba1.9k sqft4769 N 2525 W, Cedar City, UT 84721For Sale
 MLS ID #26-273749, Rene R Cole, Re/Max Properties. WCBR
 - $450,0004 bd2 ba2.7k sqft4426 N Utah Trl, Enoch, UT 84721For Sale
 MLS ID #2177751, Kathy Collings Putnam, Berkshire Hathaway HomeServices Utah Properties (St George). UtahRealEstate.com
