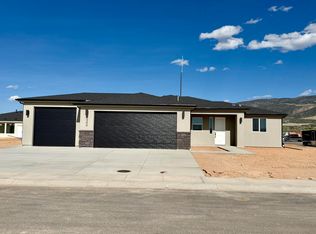
Welcome to The Ammond, a thoughtfully designed single-level home in the growing Valley Gate Estates community. Offering 1,530 sq. ft., this new construction home features 3 bedrooms, 2 bathrooms, and a spacious 3-car garage. The open layout creates seamless flow between the kitchen, dining, and living areas, providing a functional space for everyday living and entertaining. The private primary suite includes a walk-in closet and ensuite bathroom for added comfort. Designed with quality craftsmanship and modern finishes, this move-in-ready home also includes front landscaping and backyard fencing for added convenience and value. Ask about our preferred lender incentives.
New construction
Price cut: $10.1K (7/2)
$429,900
4987 E 970 N Lot 92, Cedar City, UT 84721
3beds
1,530sqft
:
Get pre-qualified$2,525/mo
Single Family Residence
Built in 2026
0.27 Acres Lot
$429,900 Zestimate®
$281/sqft
$-- HOA
What's special
Backyard fencingSingle-level homeEnsuite bathroomFront landscapingPrivate primary suiteWalk-in closet
- 107 days |
- 85 |
- 8 |
Zillow last checked:
Listing updated:
Listed by:
Samuel C Dodd,
EXP Realty, LLC (Southern Utah)
Source: UtahRealEstate.com,MLS#: 2149777
Facts & features
Interior
Bedrooms & bathrooms
- Bedrooms: 3
- Bathrooms: 2
- Full bathrooms: 2
- Main level bedrooms: 3
Primary bedroom
- Level: First
Heating
- Forced Air
Features
- Has fireplace: No
Interior area
- Total structure area: 1,530
- Total interior livable area: 1,530 sqft
- Finished area above ground: 1,530
Property
Parking
- Parking features: Garage - Attached
- Has attached garage: Yes
Features
- Stories: 1
Lot
- Size: 0.27 Acres
Details
- Parcel number: A079800920000
- Zoning description: Single-Family
Construction
Type & style
- Home type: SingleFamily
- Architectural style: Rambler/Ranch
- Property subtype: Single Family Residence
Materials
- Foundation: Slab
- Roof: Asphalt
Condition
- Und. Const.
- New construction: Yes
- Year built: 2026
Utilities & green energy
- Water: Culinary
- Utilities for property: Natural Gas Available, Electricity Connected, Sewer Connected, Water Connected
Community & HOA
HOA
- Has HOA: No
Location
- Region: Cedar City
Financial & listing details
- Price per square foot: $281/sqft
- Date on market: 4/10/2026
- Acres allowed for irrigation: 0
- Electric utility on property: Yes
Estimated market value
$429,900
$408,000 - $451,000
$2,156/mo
Price history
| Date | Event | Price |
|---|---|---|
| 7/2/2026 | Price change | $429,900-2.3%$281/sqft |
Source: ICBOR #115671 Report a problem | ||
| 4/10/2026 | Listed for sale | $440,000$288/sqft |
Source: eXp Realty #115671 Report a problem | ||
Public tax history
Tax history is unavailable.
Monthly payment
Est. payment
Payment breakdown
Explore the cost of this home by adjusting the details. Changes won't be saved.Climate risks
Neighborhood: 84721
Nearby schools
GreatSchools rating
- 7/10Enoch SchoolGrades: K-5Distance: 0.7 mi
- 7/10Canyon View Middle SchoolGrades: 6-8Distance: 4.1 mi
- 7/10Canyon View High SchoolGrades: 9-12Distance: 3.9 mi
Schools provided by the listing agent
- Elementary: Enoch
- Middle: Canyon View Middle
- High: Canyon View
- District: Iron
Source: UtahRealEstate.com. This data may not be complete. We recommend contacting the local school district to confirm school assignments for this home.
- $429,9003 bd2 ba1.5k sqft4987 N 970 E LOT 92, Enoch, UT 84021New Construction

- $434,9003 bd3 ba1.5k sqft4973 E 970 N LOT 91, Cedar City, UT 84721Pending
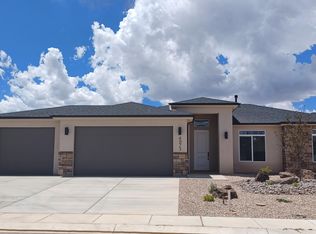
- $434,9003 bd3 ba1.5k sqft4973 N 970 E LOT 91, Duchesne, UT 84021Pending
- $434,9003 bd3 ba1.5k sqft4973 N 970 E, Enoch, UT 84721Pending
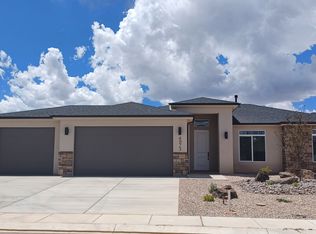
- $--3 bd2 ba1.5k sqft4992 N 970 E, Enoch, UT 84021Sold
- $--3 bd2 ba1.4k sqft4972 N 925 E LOT 86, Cedar City, UT 84721Sold
- $429,9003 bd2 ba1.5k sqft4957 E 970 N LOT 90, Cedar City, UT 84721New Construction
- $--3 bd2 ba1.5k sqft4972 N 970 E, Enoch, UT 84021Sold
A local agent can set up tours, give advice and negotiate with sellers.
A local lender can help you make sure your offer is ready when you are.
Similar homes
- $449,0003 bd2 ba1.5k sqft946 E Remington Rd, Cedar City, UT 84721New Construction
 MLS ID #26-271006, Regina Jackowiak, LRG Collective. WCBR
 - $429,9003 bd2 ba1.5k sqft4957 E 970 N Lot 90, Cedar City, UT 84721New Construction
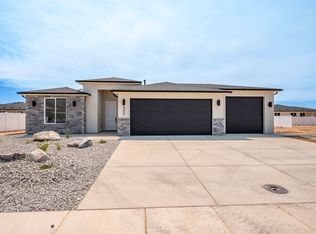 MLS ID #26-271198, Sam Clayton Dodd, Exp Realty, LLC (Cedar City). WCBR
 - $455,0003 bd2 ba1.6k sqft4954 N Remington Rd, Cedar City, UT 84721For Sale
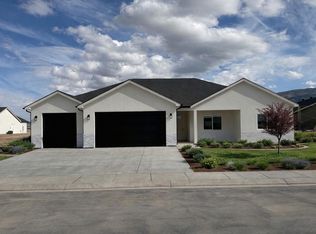 MLS ID #25-266621, Korby Lunt, D & B REAL ESTATE*. WCBR
 - $410,0003 bd2 ba1.4k sqft4944 N 925 E Lot 88, Cedar City, UT 84721New Construction
 MLS ID #26-267946, Sam Clayton Dodd, Exp Realty, LLC (Cedar City). WCBR
 - $439,9003 bd2 ba1.5k sqft4945 N 970 E #89, Enoch, UT 84721New ConstructionMLS ID #26-270774, Sam Clayton Dodd, Exp Realty, LLC (Cedar City). WCBR
- $439,9003 bd2 ba1.5k sqft4945 E 970 N Lot 89, Cedar City, UT 84721New Construction
 MLS ID #2147076, Samuel C Dodd, EXP Realty, LLC (Southern Utah). UtahRealEstate.com
 - $410,0003 bd2 ba1.5k sqft4956 N 925 E Lot 87, Cedar City, UT 84721New ConstructionMLS ID #26-267945, Sam Clayton Dodd, Exp Realty, LLC (Cedar City). WCBR
- $429,9003 bd2 ba1.5k sqft4987 N 970 E Lot 92, Enoch, UT 84021New ConstructionMLS ID #26-271202, Sam Clayton Dodd, Exp Realty, LLC (Cedar City). WCBR
- $446,8003 bd2 ba1.8k sqft5109 N Matheson Way, Enoch, UT 84721New ConstructionICBOR
- $436,8003 bd2 ba1.6k sqft5020 N Matheson Way, Enoch, UT 84721New ConstructionWilcock Real Estate
- $424,8003 bd2 ba1.6k sqft5110 N Matheson Way, Cedar City, UT 84721For SaleMLS ID #116552, Mark Wilcock. ICBOR
- $474,9003 bd3 ba1.8k sqft4933 N Remington Rd, Cedar City, UT 84721For SaleMLS ID #2155606, Coby J Zobell, ERA Realty Center Inc. UtahRealEstate.com
- $434,0003 bd3 ba1.5k sqft5005 N 75 E, Cedar City, UT 84721New ConstructionWCBR
- $427,4003 bd2 ba1.4k sqft3887 N Hawks Landing Loop #9, Enoch, UT 84721New ConstructionMLS ID #2143371, Tammy Vogt, Equity Real Estate (Southern Utah). UtahRealEstate.com
- $427,4003 bd2 ba1.4k sqft3887 N Hawks Landing Loop, Cedar City, UT 84721New ConstructionMLS ID #26-270213, Tammy Vogt, EQUITY REAL ESTATE-SOUTHERN UTAH. WCBR
- $429,9003 bd2 ba1.6k sqft4923 N 10 E, Cedar City, UT 84721New ConstructionWCBR
- from $422,8003 bd2 ba1.6k sqftBaylee Plan, Dairy Glen, Enoch, UT 84721New ConstructionWilcock Real Estate
- $472,8003 bd2 ba1.9k sqft5019 N Matheson Way, Enoch, UT 84721New ConstructionWilcock Real Estate
- from $420,8003 bd2 ba1.5k sqftKimber Plan, Dairy Glen, Enoch, UT 84721New ConstructionWilcock Real Estate
- from $415,8003 bd4 ba1.5k sqftMaci Plan, Dairy Glen, Enoch, UT 84721New ConstructionWilcock Real Estate
