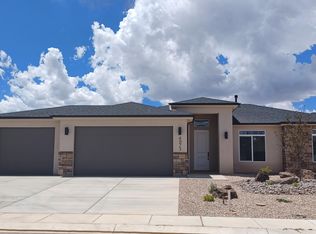
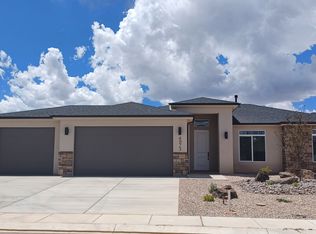
Introducing the Slate floor plan, this beautiful single-level residence offers three bedrooms and two and a half baths. This home includes a spacious three-car garage, an open floor plan designed for modern living, and a covered patio for outdoor enjoyment. The kitchen boasts an island and a walk-in pantry, enhancing both functionality and style. Additional features include a dedicated laundry room, and a master suite equipped with double sinks and a walk-in closet. Perfect for those seeking convenience and comfort in a thoughtfully designed space.Backyard fencing and front landscaping are to be included, along with refrigerator, adding to the home's overall value and convenience. Ask about our preferred lender incentives.
Pending
Price cut: $10.1K (7/2)
$434,900
4973 E 970 N Lot 91, Cedar City, UT 84721
3beds
1,576sqft
:
Get pre-qualified$2,555/mo
Single Family Residence
Built in 2026
0.27 Acres Lot
$434,300 Zestimate®
$276/sqft
$-- HOA
What's special
Spacious three-car garageWalk-in pantryKitchen boasts an islandThree bedroomsSingle-level residenceDedicated laundry room
- 109 days |
- 55 |
- 3 |
Zillow last checked:
Listing updated:
Listed by:
Sam C. Dodd,
eXp Realty LLC (Cedar)
Source: ICBOR,MLS#: 115669
Facts & features
Interior
Bedrooms & bathrooms
- Bedrooms: 3
- Bathrooms: 3
- Full bathrooms: 2
- 1/2 bathrooms: 1
Primary bedroom
- Level: Main
Bedroom 2
- Level: Main
Bedroom 3
- Level: Main
Half bathroom
- Level: Main
Other
- Level: Main
Full bathroom
- Level: Main
Dining room
- Level: Main
Kitchen
- Level: Main
Living room
- Level: Main
Heating
- Forced Air
Cooling
- Central Air
Appliances
- Included: Dishwasher, Disposal, Microwave, Refrigerator
Features
- Has basement: No
Interior area
- Total structure area: 1,576
- Total interior livable area: 1,576 sqft
- Finished area above ground: 1,576
- Finished area below ground: 0
Property
Parking
- Total spaces: 3
- Parking features: Garage
- Garage spaces: 3
Features
- Exterior features: Curb & Gutters, Sidewalk
Lot
- Size: 0.27 Acres
- Features: Landscaped - Part
Details
- Parcel number: A079800910000
- Zoning: R-1
Construction
Type & style
- Home type: SingleFamily
- Property subtype: Single Family Residence
Materials
- Frame
Condition
- Under Construction,Building Permit #
- New construction: No
- Year built: 2026
Utilities & green energy
- Utilities for property: Sewer Connected
Community & HOA
Community
- Subdivision: Valley Gate Estates
HOA
- Has HOA: No
Location
- Region: Cedar City
Financial & listing details
- Price per square foot: $276/sqft
- Annual tax amount: $1
- Date on market: 4/10/2026
- Road surface type: Paved
Estimated market value
$434,300
$413,000 - $456,000
$2,112/mo
Price history
| Date | Event | Price |
|---|---|---|
| 7/20/2026 | Pending sale | $434,900$276/sqft |
Source: ICBOR #115669 Report a problem | ||
| 7/2/2026 | Price change | $434,900-2.3%$276/sqft |
Source: ICBOR #115669 Report a problem | ||
| 4/10/2026 | Listed for sale | $445,000$282/sqft |
Source: eXp Realty #115669 Report a problem | ||
Public tax history
Tax history is unavailable.
Monthly payment
Est. payment
Payment breakdown
Explore the cost of this home by adjusting the details. Changes won't be saved.Climate risks
Neighborhood: 84721
Nearby schools
GreatSchools rating
- 7/10Enoch SchoolGrades: K-5Distance: 0.7 mi
- 7/10Canyon View Middle SchoolGrades: 6-8Distance: 4.1 mi
- 7/10Canyon View High SchoolGrades: 9-12Distance: 3.9 mi
- $434,9003 bd3 ba1.5k sqft4973 N 970 E LOT 91, Duchesne, UT 84021Pending
- $434,9003 bd3 ba1.5k sqft4973 N 970 E, Enoch, UT 84721Pending
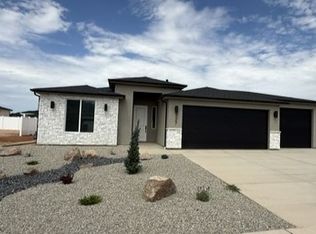
- $429,9003 bd2 ba1.5k sqft4987 E 970 N LOT 92, Cedar City, UT 84721New Construction
- $429,9003 bd2 ba1.5k sqft4987 N 970 E LOT 92, Enoch, UT 84021New Construction

- $--3 bd2 ba1.4k sqft4972 N 925 E LOT 86, Cedar City, UT 84721Sold
- $429,9003 bd2 ba1.5k sqft4957 E 970 N LOT 90, Cedar City, UT 84721New Construction
- $--3 bd2 ba1.5k sqft4992 N 970 E, Enoch, UT 84021Sold
- $410,0003 bd2 ba1.5k sqft4956 N 925 E LOT 87, Cedar City, UT 84721New Construction
A local agent can set up tours, give advice and negotiate with sellers.
A local lender can help you make sure your offer is ready when you are.
Similar homes
- $429,9003 bd2 ba1.5k sqft4987 E 970 N Lot 92, Cedar City, UT 84721New Construction
 MLS ID #2149777, Samuel C Dodd, EXP Realty, LLC (Southern Utah). UtahRealEstate.com
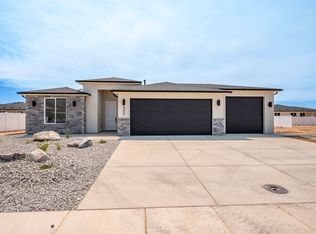
 - $429,9003 bd2 ba1.5k sqft4957 E 970 N Lot 90, Cedar City, UT 84721New Construction
 MLS ID #26-271198, Sam Clayton Dodd, Exp Realty, LLC (Cedar City). WCBR
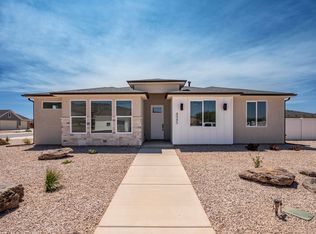
 - $439,9003 bd2 ba1.5k sqft4945 N 970 E #89, Enoch, UT 84721New Construction
 MLS ID #26-270774, Sam Clayton Dodd, Exp Realty, LLC (Cedar City). WCBR
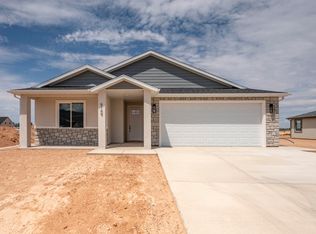
 - $446,8003 bd2 ba1.8k sqft5109 N Matheson Way, Enoch, UT 84721New Construction
 ICBOR
ICBOR - $474,9003 bd3 ba1.8k sqft4933 N Remington Rd, Cedar City, UT 84721For SaleMLS ID #2155606, Coby J Zobell, ERA Realty Center Inc. UtahRealEstate.com
- $410,0003 bd2 ba1.4k sqft4944 N 925 E Lot 88, Cedar City, UT 84721New ConstructionMLS ID #26-267946, Sam Clayton Dodd, Exp Realty, LLC (Cedar City). WCBR
- $455,0003 bd2 ba1.6k sqft4954 N Remington Rd, Cedar City, UT 84721For SaleMLS ID #25-266621, Korby Lunt, D & B REAL ESTATE*. WCBR
- $410,0003 bd2 ba1.5k sqft4956 N 925 E Lot 87, Cedar City, UT 84721New ConstructionMLS ID #26-267945, Sam Clayton Dodd, Exp Realty, LLC (Cedar City). WCBR
- $429,9003 bd2 ba1.5k sqft4987 N 970 E Lot 92, Enoch, UT 84021New ConstructionMLS ID #26-271202, Sam Clayton Dodd, Exp Realty, LLC (Cedar City). WCBR
- $436,8003 bd2 ba1.6k sqft5020 N Matheson Way, Enoch, UT 84721New ConstructionWilcock Real Estate
- $424,8003 bd2 ba1.6k sqft5110 N Matheson Way, Cedar City, UT 84721For SaleMLS ID #116552, Mark Wilcock. ICBOR
- $434,0003 bd3 ba1.5k sqft5005 N 75 E, Cedar City, UT 84721New ConstructionWCBR
- $427,4003 bd2 ba1.4k sqft3887 N Hawks Landing Loop #9, Enoch, UT 84721New ConstructionMLS ID #2143371, Tammy Vogt, Equity Real Estate (Southern Utah). UtahRealEstate.com
- $427,4003 bd2 ba1.4k sqft3887 N Hawks Landing Loop, Cedar City, UT 84721New ConstructionMLS ID #26-270213, Tammy Vogt, EQUITY REAL ESTATE-SOUTHERN UTAH. WCBR
- $429,9003 bd2 ba1.6k sqft4923 N 10 E, Cedar City, UT 84721New ConstructionWCBR
- $472,8003 bd2 ba1.9k sqft5019 N Matheson Way, Enoch, UT 84721New ConstructionWilcock Real Estate
- from $436,8003 bd2 ba1.6k sqftBrookridge Plan, Dairy Glen, Enoch, UT 84721New ConstructionWilcock Real Estate
- $295,0003 bd2 ba1.2k sqft1280 E Midvalley Rd, Enoch, UT 84721For SaleMLS ID #26-273173, RICK H LUNT, D & B REAL ESTATE*. WCBR
- from $422,8003 bd2 ba1.6k sqftBaylee Plan, Dairy Glen, Enoch, UT 84721New ConstructionWilcock Real Estate
- from $420,8003 bd2 ba1.5k sqftKimber Plan, Dairy Glen, Enoch, UT 84721New ConstructionWilcock Real Estate
