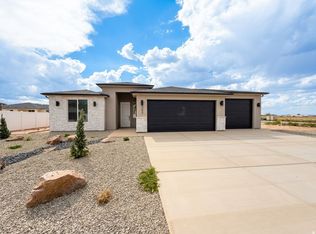
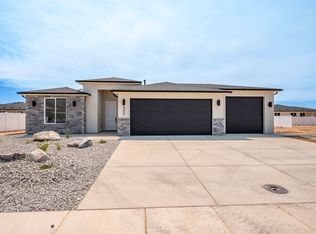
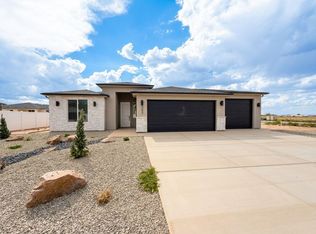
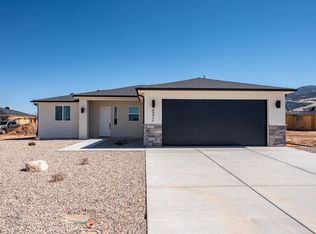
Introducing the Slate floor plan, this beautiful single-level residence offers three bedrooms and two and a half baths. This home includes a spacious three-car garage, an open floor plan designed for modern living, and a covered patio for outdoor enjoyment. The kitchen boasts an island and a walk-in pantry, enhancing both functionality and style. Additional features include a dedicated laundry room, and a master suite equipped with double sinks and a walk-in closet. Perfect for those seeking convenience and comfort in a thoughtfully designed space. Backyard fencing and front landscaping are to be included, along with refrigerator, adding to the home's overall value and convenience. Ask about our preferred lender incentives.
Sold
Price Unknown
4973 N 970 E Lot 91, Duchesne, UT 84021
3beds
3baths
1,576sqft
Single Family Residence
Built in 2026
0.27 Acres Lot
$440,600 Zestimate®
$--/sqft
$1,849 Estimated rent
Home value
$440,600
Estimated sales range
Not available
$1,849/mo
Zestimate® history
Owner options
List your home for rent
$1,849/mo
Rent Zestimate®
Find your next renter with Zillow Rental Manager. Plus, with online applications, you can quickly screen prospective tenants – for free.
$1,849/mo
Rent Zestimate®
Refinance and save
Refinancing to a lower rate could help reduce your monthly payments and save thousands over the life of the loan.
Explore your selling options
Work with a Zillow partner agent
Leverage their expertise and Zillow's premium Showcase listings to get your home seen by more buyers.
Get startedList with your own agent
Get your home in front of millions of buyers by listing it on Zillow.
Learn how to do itSell it yourself
Take full control of how buyers see your home on Zillow by listing For Sale by Owner (FSBO).
List your homeWhat's special
Spacious three-car garageWalk-in pantryKitchen boasts an islandThree bedroomsSingle-level residenceDedicated laundry room
Zillow last checked:
Listing updated:
Listed by:
Sam Clayton Dodd 435-701-0448,
Exp Realty, LLC (Cedar City)
Bought with:
Lori Dancer, 6374908-SA00
Coldwell Banker Advantage
Source: WCBR,MLS#: 26-271199
Facts & features
Interior
Bedrooms & bathrooms
- Bedrooms: 3
- Bathrooms: 3
Primary bedroom
- Level: Main
Bedroom 2
- Level: Main
Bedroom 3
- Level: Main
Bathroom
- Level: Main
Bathroom
- Level: Main
Dining room
- Level: Main
Kitchen
- Level: Main
Laundry
- Level: Main
Living room
- Level: Main
Heating
- Natural Gas
Cooling
- Central Air
Interior area
- Total structure area: 1,576
- Total interior livable area: 1,576 sqft
- Finished area above ground: 1,576
Property
Parking
- Total spaces: 3
- Parking features: Attached
- Attached garage spaces: 3
Features
- Stories: 1
Lot
- Size: 0.27 Acres
Details
- Parcel number: A079800910000
- Zoning description: Residential
Construction
Type & style
- Home type: SingleFamily
- Property subtype: Single Family Residence
Materials
- Stucco
- Foundation: Slab
- Roof: Asphalt
Condition
- Under Construction
- New construction: Yes
- Year built: 2026
Utilities & green energy
- Utilities for property: Electricity Connected, Natural Gas Connected
Community & HOA
HOA
- Has HOA: No
Location
- Region: Duchesne
Financial & listing details
- Date on market: 4/10/2026
- Cumulative days on market: 102 days
- Listing terms: FHA,Conventional,Cash
- Inclusions: Oven/Range, Freestnd, Microwave, Disposal, Dishwasher
- Electric utility on property: Yes
- Road surface type: Paved
Price history
| Date | Event | Price |
|---|---|---|
| 8/13/2026 | Sold | -- |
Source: WCBR #26-271199 Report a problem | ||
| 7/20/2026 | Pending sale | $434,900$276/sqft |
Source: WCBR #26-271199 Report a problem | ||
| 7/2/2026 | Price change | $434,900-2.3%$276/sqft |
Source: WCBR #26-271199 Report a problem | ||
| 4/10/2026 | Listed for sale | $445,000$282/sqft |
Source: WCBR #26-271199 Report a problem | ||
Public tax history
Tax history is unavailable.
Neighborhood: 84021
Nearby homes
- $425,0003 bd2 ba1.5k sqft4987 E 970 N LOT 92, Cedar City, UT 84721Pending
- $425,0003 bd2 ba1.5k sqft4957 E 970 N LOT 90, Cedar City, UT 84721Pending
- $425,0003 bd2 ba1.5k sqft4987 N 970 E LOT 92, Enoch, UT 84021Pending
- $--3 bd2 ba1.4k sqft4972 N 925 E LOT 86, Cedar City, UT 84721Sold
- $--3 bd2 ba1.5k sqft4992 N 970 E, Enoch, UT 84021Sold
- $--3 bd2 ba1.5k sqft4956 N 925 E LOT 87, Cedar City, UT 84721Sold
- $--3 bd2 ba1.5k sqft4972 N 970 E, Enoch, UT 84021Sold
- $--3 bd2 ba1.4k sqft881 E Winchester Dr #41, Cedar City, UT 84721Sold
Nearby schools
GreatSchools rating
- 7/10Enoch SchoolGrades: K-5Distance: 0.7 mi
- 7/10Canyon View Middle SchoolGrades: 6-8Distance: 4.1 mi
- 7/10Canyon View High SchoolGrades: 9-12Distance: 3.9 mi
- Utah
- Iron County
- Enoch
- 84021
- 4973 N 970 E Lot 91
