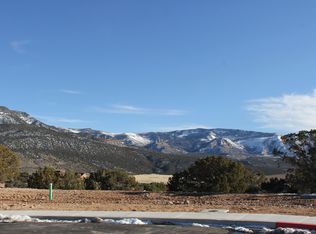
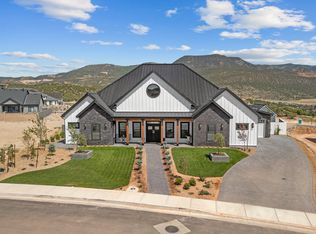
OFFERING UP TO $10,000 IN LENDER/BUILDER INCENTIVES TO QUALIFYING BUYERS WHEN USING BUILDER'S LENDER. Brand-new construction in Saddleback! This craftsman style Sage floorplan offers 3 bedrooms, 2 bathrooms, and 1,987 sq ft of thoughtfully designed living space. Open-concept layout with a spacious kitchen, ample storage, and enhanced by toe-kick lighting under every cabinet for a sleek, elevated look. The RV garage provides flexibility for toys, trailers, or extra workspace. Located in the desirable Saddleback Ridge, close to outdoor recreation, schools, and everyday conveniences. A perfect blend of function, style, and Southern Utah living don't miss it! Owner is related to agent licensed in Utah. PID fee is paid at closing by seller!
For sale
Price cut: $10K (7/29)
$725,000
1922 S Hidden Canyon Rd, Cedar City, UT 84720
3beds
1,987sqft
Single Family Residence
Built in 2026
0.33 Acres Lot
$720,400 Zestimate®
$365/sqft
$17/mo HOA
What's special
Craftsman style sage floorplanSpacious kitchenOpen-concept layoutAmple storage
- 230 days
- 275
- 14
Zillow last checked:
Listing updated:
Listed by:
Skye Longhurst,
Stratum Real Estate Group PLLC South Branch Office
Source: ICBOR,MLS#: 114701
Facts & features
Interior
Bedrooms & bathrooms
- Bedrooms: 3
- Bathrooms: 2
- Full bathrooms: 2
Primary bedroom
- Level: Main
Bedroom 2
- Level: Main
Bedroom 3
- Level: Main
Kitchen
- Features: Kitchen Island
- Level: Main
Living room
- Features: Ceiling Fan(s), Fireplace
- Level: Main
Heating
- Electric, Forced Air, Heat Pump
Cooling
- Ceiling Fan(s), Central Air, Electric
Appliances
- Included: Dishwasher, Disposal, Microwave, Range Hood
Features
- Flooring: Luxury Vinyl, Tile
- Has basement: No
Interior area
- Total structure area: 1,987
- Total interior livable area: 1,987 sqft
- Finished area above ground: 1,987
- Finished area below ground: 0
Property
Parking
- Total spaces: 3
- Parking features: RV Access/Parking
- Garage spaces: 3
Features
- Patio & porch: Patio
- Exterior features: Curb & Gutters, Sidewalk
Lot
- Size: 0.33 Acres
- Features: Landscaped, None
Details
- Parcel number: B201208300000
- Zoning: R
Construction
Type & style
- Home type: SingleFamily
- Architectural style: Contemporary
- Property subtype: Single Family Residence
Materials
- Concrete, Frame
Condition
- Under Construction,Building Permit #
- New construction: No
- Year built: 2026
Utilities & green energy
- Utilities for property: Sewer Connected
Community & HOA
Community
- Subdivision: Saddleback Ridge
HOA
- Has HOA: Yes
- HOA fee: $205 annually
Location
- Region: Cedar City
Financial & listing details
- Price per square foot: $365/sqft
- Annual tax amount: $1,000
- Date on market: 2/6/2026
- Road surface type: Paved
Estimated market value
$720,400
$684,000 - $756,000
$2,231/mo
Price history
| Date | Event | Price |
|---|---|---|
| 7/29/2026 | Price change | $725,000-1.4%$365/sqft |
Source: ICBOR #114701 Report a problem | ||
| 6/22/2026 | Price change | $735,000-3.9%$370/sqft |
Source: ICBOR #114701 Report a problem | ||
| 4/24/2026 | Price change | $765,000-1.3%$385/sqft |
Source: ICBOR #114701 Report a problem | ||
| 2/18/2026 | Listed for sale | $775,000$390/sqft |
Source: ICBOR #114701 Report a problem | ||
Public tax history
Tax history is unavailable.
Monthly payment
Est. payment
Payment breakdown
Explore the cost of this home by adjusting the details. Changes won't be saved.Climate risks
Neighborhood: 84720
Nearby schools
Schools provided by the listing agent
- Elementary: Cedar South
- Middle: Cedar
- High: Cedar
Source: ICBOR. This data may not be complete. We recommend contacting the local school district to confirm school assignments for this home.

Similar homes
- $755,0005 bd3 ba2.3k sqft2085 W Eagle Dr, Cedar City, UT 84720For Sale

 MLS ID #2178948, Matthew Bagley, ERA Realty Center Inc. UtahRealEstate.com
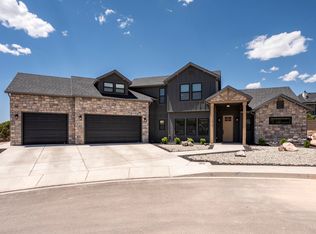
 - $699,9994 bd3 ba2.4k sqft1918 S Oak Springs Cir, Cedar City, UT 84720For Sale
 MLS ID #26-272277, Vanessa Elizabeth Romano, STRATUM REAL ESTATE GROUP PLLC. WCBR
 - $755,0005 bd3 ba2.3k sqft2085 S Eagle Ridge Loop, Cedar City, UT 84720For Sale
 MLS ID #26-275175, Matt Bagley, ERA Realty Center. WCBR
 - $774,9003 bd4 ba2.4k sqft3492 W Hidden Hills Loop, Cedar City, UT 84720For Sale
 MLS ID #26-276775, SHELBY SMITH, Stratum Real Estate Group So Branch. WCBR
