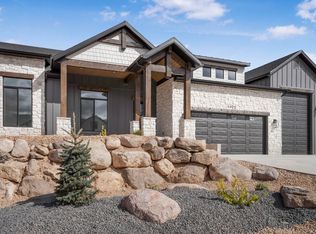
Welcome to your dream home in the highly sought-after Saddleback Ridge neighborhood of Cedar City, Utah. Perched on an elevated 0.49-acre lot, this exquisite custom residence offers breathtaking panoramic views—arguably the best Cedar City has to offer. Thoughtfully designed and impeccably crafted, this is not your average home.
Step outside to a sprawling 500 sq. ft. patio, complete with elegant pavers, a built-in outdoor kitchen, and a wood-fired pizza oven—the ultimate space for entertaining or simply soaking in the sunset over the valley. The fully landscaped yard is a peaceful retreat, enhanced by a greenhouse complete with water hookups and power to provide heat in the winter and a dedicated storage shed for added convenience. Inside, the home features a spacious great room and kitchen area with vaulted ceilings, showcasing attention to detail at every turn. From crown moldings and oversized baseboards to built-in cabinetry and a hidden walk-in pantry, no element was overlooked. The kitchen is equipped with high-end appliances and top-of-the-line plumbing fixtures, ideal for those who love to cook and entertain.
Finished with a durable and stylish metal roof, this home combines timeless beauty with low-maintenance living. Skip the stress and delays of buildingthis truly unique property is move-in ready and waiting for someone who appreciates craftsmanship and comfort.
For sale
Price cut: $91K (6/15)
$1,299,000
1853 S Harvest Ln, Cedar City, UT 84720
4beds
4baths
3,252sqft
:
Get pre-qualified$7,224/mo
Single Family Residence
Built in 2024
0.49 Acres Lot
$1,249,300 Zestimate®
$399/sqft
$17/mo HOA
What's special
Top-of-the-line plumbing fixturesFully landscaped yardElegant paversBreathtaking panoramic viewsHidden walk-in pantryOversized baseboardsBuilt-in cabinetry
- 413 days |
- 338 |
- 17 |
Zillow last checked:
Listing updated:
Listed by:
Mari G. Eddy 435-586-2777,
ERA Realty Center
Source: WCBR,MLS#: 25-262668
Facts & features
Interior
Bedrooms & bathrooms
- Bedrooms: 4
- Bathrooms: 4
Primary bedroom
- Level: Main
Bedroom 2
- Level: Main
Bedroom 3
- Level: Main
Bedroom 4
- Level: Main
Bathroom
- Level: Main
Bathroom
- Level: Main
Bathroom
- Level: Main
Bathroom
- Level: Main
Den
- Level: Main
Dining room
- Level: Main
Kitchen
- Level: Main
Living room
- Level: Main
Storage room
- Level: Main
Heating
- Natural Gas
Cooling
- Central Air, None
Features
- Number of fireplaces: 1
Interior area
- Total structure area: 3,252
- Total interior livable area: 3,252 sqft
- Finished area above ground: 3,252
Property
Parking
- Total spaces: 3
- Parking features: Attached, Garage Door Opener
- Attached garage spaces: 3
Accessibility
- Accessibility features: Accessible Bedroom, Accessible Central Living Area, Accessible Closets, Accessible Entrance, Accessible Full Bath, Accessible Hallway(s), Accessible Kitchen, Accessible Washer/Dryer, Central Living Area
Features
- Stories: 1
- Exterior features: Sprinkler, Man-Full
- Has view: Yes
- View description: Mountain(s)
Lot
- Size: 0.49 Acres
- Features: Level
Details
- Parcel number: B201208180000
- Zoning description: Residential
Construction
Type & style
- Home type: SingleFamily
- Property subtype: Single Family Residence
Materials
- Brick, Concrete, Stucco
- Roof: Metal
Condition
- Built & Standing
- Year built: 2024
Utilities & green energy
- Water: Culinary
- Utilities for property: Rocky Mountain, Natural Gas Connected
Community & HOA
Community
- Features: Sidewalks
- Subdivision: SADDLE BACK RIDGE
HOA
- Has HOA: Yes
- HOA fee: $205 annually
Location
- Region: Cedar City
Financial & listing details
- Price per square foot: $399/sqft
- Annual tax amount: $4,867
- Date on market: 10/24/2025
- Cumulative days on market: 395 days
- Listing terms: Conventional
- Inclusions: Workshop, Window Coverings, Washer, Walk-in Closet(s), Storage Shed(s), Sprinkler, Auto, Skylight, Second Kitchen, Refrigerator, Range Hood, Patio, Covered, Oven/Range, Freestnd, Microwave, Landscaped, Full, Handicap Features, Greenhouse, Freezer, Fenced, Partial, Dryer, Dishwasher, Ceiling, Vaulted, Ceiling Fan(s), Built in Barbecue, Bar, Wet, Bar, Dry
- Road surface type: Paved
Estimated market value
$1,249,300
$1.19M - $1.31M
$3,131/mo
Price history
| Date | Event | Price |
|---|---|---|
| 6/15/2026 | Price change | $1,299,000-6.5%$399/sqft |
Source: ICBOR #112014 Report a problem | ||
| 3/24/2026 | Price change | $1,390,000-4.1%$427/sqft |
Source: ICBOR #112014 Report a problem | ||
| 10/24/2025 | Listed for sale | $1,450,000$446/sqft |
Source: ICBOR #112014 Report a problem | ||
| 10/3/2025 | Contingent | $1,450,000$446/sqft |
Source: ICBOR #112014 Report a problem | ||
| 10/3/2025 | Pending sale | $1,450,000$446/sqft |
Source: WCBR #25-262668 Report a problem | ||
| 6/27/2025 | Listed for sale | $1,450,000$446/sqft |
Source:  UtahRealEstate.com #2095317 Report a problem UtahRealEstate.com #2095317 Report a problem | ||
Public tax history
Tax history is unavailable.
Monthly payment
Est. payment
Payment breakdown
Explore the cost of this home by adjusting the details. Changes won't be saved.Climate risks
Neighborhood: 84720
Nearby schools
GreatSchools rating
- 6/10Cedar South SchoolGrades: K-5Distance: 2.8 mi
- 7/10Cedar Middle SchoolGrades: 6-8Distance: 1.5 mi
- 7/10Cedar City High SchoolGrades: 9-12Distance: 2.6 mi
- $725,0003 bd2 ba1.9k sqft1922 S Hidden Canyon Rd, Cedar City, UT 84720For Sale
- $--0.28 acres2995 W Grace Pl, Cedar City, UT 84720Sold
- $--0.34 acres1808 S Grace Ln, Cedar City, UT 84720Sold
- $160,0000.3 acres1880 S Hidden Canyon Rd, Cedar City, UT 84720Lot/Land
- $--0.31 acres1958 S Harvest Ln, Cedar City, UT 84720Sold
- $--0.6 acres1895 S Grace Ln, Cedar City, UT 84720Sold
- $989,0005 bd5 ba3.6k sqft1852 S Hidden Canyon Rd, Cedar City, UT 84720New Construction
- $120,0000.28 acres1867 S Hidden Canyon Rd, Cedar City, UT 84720Pending
A local agent can set up tours, give advice and negotiate with sellers.
A local lender can help you make sure your offer is ready when you are.
Similar homes
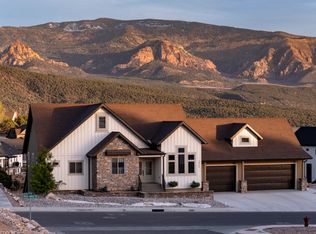
- $1,099,9996 bd4 ba4k sqft2928 W Rock Ridge Cir, Cedar City, UT 84720For Sale
 MLS ID #26-274889, JARED ZIMMER, Re/Max Properties. WCBR
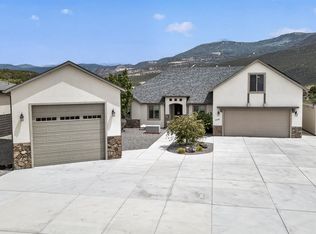
 - $1,200,0006 bd4 ba4k sqft2865 W Rock Ridge Rd, Cedar City, UT 84720For Sale
 MLS ID #26-272053, JARED ZIMMER, Re/Max Properties. WCBR
 - $797,5005 bd3 ba2.3k sqft2085 W Eagle Dr, Cedar City, UT 84720For Sale

 MLS ID #2178948, Matthew Bagley, ERA Realty Center Inc. UtahRealEstate.com
 - $797,5005 bd3 ba2.3k sqft2085 S Eagle Ridge Loop, Cedar City, UT 84720For Sale
 MLS ID #26-275175, Matt Bagley, ERA Realty Center. WCBR
 - $975,0004 bd4 ba3.7k sqft2753 W Eagle Ridge Loop, Cedar City, UT 84720For SaleMLS ID #26-272968, Mari G. Eddy, ERA Realty Center. WCBR
- $1,200,0004 bd4 ba4.3k sqft2411 W Portal Hill Rd, Cedar City, UT 84720New ConstructionMLS ID #117289, Alex Meisner. ICBOR
- $975,0004 bd4 ba3.7k sqft2753 W Eagle Ridge Loop S, Cedar City, UT 84720For SaleMLS ID #110694, Mari Eddy. ICBOR
- $989,0005 bd5 ba3.6k sqft1852 S Hidden Canyon Rd, Cedar City, UT 84720New ConstructionMLS ID #116324, Alex Meisner. ICBOR
- $759,0004 bd3 ba2.4k sqft833 S 1750 W, Cedar City, UT 84720For SaleMLS ID #117448, Amy Sturdevant. ICBOR
- $924,9006 bd3 ba4.7k sqft1387 S Hill Crest Dr, Cedar City, UT 84720For SaleMLS ID #26-274413, Jennifer Davis, ERA Realty Center. WCBR
- $949,0004 bd4 ba3.7k sqft2101 S High Cedar View Dr, Cedar City, UT 84720For SaleMLS ID #26-274923, JENNIE HENDRICKS, PRESTIGE REALTY. WCBR
- $824,5005 bd4 ba3.8k sqft1510 S Cross Hollow Dr, Cedar City, UT 84720For SaleMLS ID #116003, Samantha Adams. ICBOR
- $869,0005 bd3 ba2.8k sqft4203 W 1800 S, Cedar City, UT 84720New ConstructionMLS ID #117488, Kevin Irons. ICBOR
- $715,0004 bd4 ba3k sqft1015 S Westview Dr, Cedar City, UT 84720For SaleMLS ID #26-273479, Sandy Hulet, HavenLane Realty. WCBR
- $697,0005 bd3 ba3.1k sqft4407 W 1325 S, Cedar City, UT 84720For SaleMLS ID #26-274410, Tanya Armstrong, D & B REAL ESTATE*. WCBR
- $949,9005 bd3 ba2.9k sqft1772 S 4150 W, Cedar City, UT 84720For SaleMLS ID #117265, Michael David Heslop. ICBOR
- $665,0006 bd4 ba3.4k sqft1073 S 4425 W, Cedar City, UT 84720For SaleMLS ID #2176556, Peter Dill, Homes International. UtahRealEstate.com
- $699,9005 bd3 ba3.1k sqft1170 S 4175 W, Cedar City, UT 84720For SaleMLS ID #117096, Carter Wilkey. ICBOR
- $969,9003 bd3 ba2.5k sqft4180 W 1900 S, Cedar City, UT 84720New ConstructionMLS ID #117311, Alex Meisner. ICBOR
- $699,9994 bd3 ba2.4k sqft1918 S Oak Springs Cir, Cedar City, UT 84720For SaleMLS ID #26-272277, Vanessa Elizabeth Romano, STRATUM REAL ESTATE GROUP PLLC. WCBR
