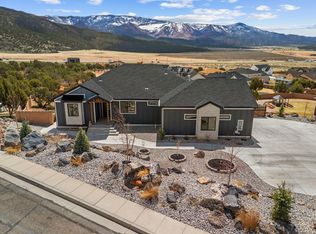
Welcome to 2928 W. Rock Ridge Circle, an exceptional modern farmhouse nestled in the highly sought-after Ironhorse Saddleback Ridge community. Completed in 2023, this stunning 6-bedroom, 3.5-bath home offers 4,038 sq. ft. of thoughtfully designed living space, including four bedrooms on the main level, all situated on a .48-acre cul-de-sac lot overlooking the serene Shurtz Canyon and backing to tree-lined open space, providing exceptional privacy and beautiful views. Designed with both style and functionality in mind, the home features vaulted ceilings, expansive windows, luxury vinyl plank flooring, plantation shutters throughout, custom built-ins, soft-close cabinetry, and an impressive floor-to-ceiling stone fireplace that serves as the centerpiece of the spacious great room. The open-concept kitchen is beautifully appointed with quartz countertops, upgraded appliances, a large island, walk-in pantry complete with countertop workspace and lower cabinetry, plus a charming built-in coffee station. The main-level primary suite is a private retreat featuring dual vanities, a built-in Jacuzzi tub, an oversized walk-in shower with a rain shower head, standard shower head, and four body jets, a spacious walk-in closet with direct access to the laundry room, a built-in wall safe, and its own private covered patio. Just off the front entry, the dedicated office features a built-in Murphy bed, allowing it to easily function as a guest room or sixth bedroom. Upstairs, you'll find a spacious bonus room complete with a second kitchen, family room, game area, and two additional bedrooms, creating the perfect setup for multigenerational living, extended guests, or a private retreat for family and friends. This upper-level living space is accessible from both the main home and a private staircase through the garage, offering additional flexibility and privacy. Step outside to enjoy the covered back patio overlooking the peaceful canyon setting or relax on the stargazing deck while taking in the surrounding views. The fully landscaped yard features mature deciduous and evergreen trees, fruit trees, and beautifully maintained outdoor spaces that enhance the property's natural beauty. Ample parking provides plenty of room for vehicles, RVs, and guests. Ideally located just minutes from shopping, schools, hiking and biking trails, and some of Southern Utah's most spectacular national parks, this exceptional home offers the perfect blend of luxury, comfort, and functionality in one of Cedar City's premier neighborhoods.
Pending
Price cut: $20K (9/14)
$1,079,999
2928 W Rock Ridge Cir, Cedar City, UT 84720
6beds
4baths
4,038sqft
Single Family Residence
Built in 2023
0.48 Acres Lot
$1,044,300 Zestimate®
$267/sqft
$17/mo HOA
What's special
Fully landscaped yardCharming built-in coffee stationBuilt-in wall safeBeautiful viewsLuxury vinyl plank flooringPlantation shutters throughoutLarge island
- 77 days
- 245
- 16
Zillow last checked:
Listing updated:
Listed by:
JARED ZIMMER 435-865-7600,
Re/Max Properties
Source: WCBR,MLS#: 26-274889
Facts & features
Interior
Bedrooms & bathrooms
- Bedrooms: 6
- Bathrooms: 4
Primary bedroom
- Level: Main
Bedroom 2
- Level: Main
Bedroom 3
- Level: Main
Bedroom 4
- Description: Currently Office
- Level: Main
Bedroom 5
- Level: Second
Bedroom 6
- Level: Second
Bathroom
- Level: Main
Bathroom
- Level: Main
Bathroom
- Level: Second
Bathroom
- Level: Main
Family room
- Level: Second
Kitchen
- Level: Main
Kitchen
- Level: Second
Living room
- Level: Main
Heating
- Natural Gas
Cooling
- Central Air, None
Features
- Number of fireplaces: 1
Interior area
- Total structure area: 4,038
- Total interior livable area: 4,038 sqft
- Finished area above ground: 2,527
Property
Parking
- Total spaces: 3
- Parking features: Attached, Extra Depth
- Attached garage spaces: 3
Features
- Stories: 2
- Has view: Yes
- View description: Mountain(s)
Lot
- Size: 0.48 Acres
- Features: Cul-De-Sac, Curbs & Gutters
Details
- Parcel number: B201204220000
- Zoning description: Residential
Construction
Type & style
- Home type: SingleFamily
- Property subtype: Single Family Residence
Materials
- Wood Siding, Stucco
- Roof: Asphalt,Metal
Condition
- Built & Standing
- Year built: 2023
Utilities & green energy
- Water: Culinary
- Utilities for property: Rocky Mountain, Electricity Connected, Natural Gas Connected
Community & HOA
Community
- Features: Sidewalks
HOA
- Has HOA: Yes
- Services included: See Remarks
- HOA fee: $205 annually
Location
- Region: Cedar City
Financial & listing details
- Price per square foot: $267/sqft
- Tax assessed value: $788,883
- Annual tax amount: $3,369
- Date on market: 8/7/2026
- Cumulative days on market: 77 days
- Listing terms: FHA,Conventional,Cash,1031 Exchange
- Inclusions: Window, Double Pane, Window Coverings, Water Softner, Owned, Washer, Walk-in Closet(s), TV Antennas, Sprinkler, Auto, Second Kitchen, Range Hood, Plant Shelves, Patio, Uncovered, Patio, Covered, Oven/Range, Built-in, Outdoor Lighting, Microwave, Loft, Landscaped, Full, Jetted Tub, Hot Tub, Freezer, Dryer, Disposal, Dishwasher, Deck, Uncovered, Ceiling, Vaulted, Ceiling Fan(s), Bath, Sep Tub/Shwr, Bar, Dry
- Electric utility on property: Yes
- Road surface type: Paved
Estimated market value
$1,044,300
$992,000 - $1.10M
$2,963/mo
Price history
| Date | Event | Price |
|---|---|---|
| 10/2/2026 | Pending sale | $1,079,999$267/sqft |
Source: ICBOR #117523 Report a problem | ||
| 9/14/2026 | Price change | $1,079,999-1.8%$267/sqft |
Source: WCBR #26-274889 Report a problem | ||
| 8/7/2026 | Listed for sale | $1,099,999$272/sqft |
Source: ICBOR #117523 Report a problem | ||
Public tax history
| Year | Property taxes | Tax assessment |
|---|---|---|
| 2025 | $3,370 +0.5% | $433,885 +0.6% |
| 2024 | $3,354 +105.2% | $431,220 +110.3% |
| 2023 | $1,635 +82.1% | $205,065 +91.9% |
| 2022 | $898 | $106,880 |
Find assessor info on the county website
Monthly payment
Est. payment
Payment breakdown
Explore the cost of this home by adjusting the details. Changes won't be saved.Climate risks
Neighborhood: 84720
- $127,955-- bd-- ba-- sqft2908 W Rock Ridge Cir, Cedar City, UT 84720Off Market
- $946,900-- bd-- ba-- sqft2917 W Rock Ridge Cir, Cedar City, UT 84720Off Market
- $121,836-- bd-- ba-- sqft2884 W Rock Ridge Cir, Cedar City, UT 84720Off Market
- $245,115-- bd-- ba-- sqft2906 W Rock Ridge Rd, Cedar City, UT 84720Off Market
Similar homes
- $975,0004 bd4 ba3.7k sqft2753 W Eagle Ridge Loop, Cedar City, UT 84720For Sale
 MLS ID #26-272968, Mari G. Eddy, ERA Realty Center. WCBR
- $975,0004 bd4 ba3.7k sqft2753 W Eagle Ridge Loop S, Cedar City, UT 84720For Sale
 MLS ID #110694, Mari Eddy. ICBOR
- $799,9006 bd3 ba4.7k sqft1387 S Hill Crest Dr, Cedar City, UT 84720For Sale
 MLS ID #26-274413, Jennifer Davis, ERA Realty Center. WCBR
- $720,0005 bd3 ba2.3k sqft2085 W Eagle Dr, Cedar City, UT 84720For Sale

 MLS ID #2178948, Matthew Bagley, ERA Realty Center Inc. UtahRealEstate.com
- $979,0004 bd3 ba4.3k sqft1911 S High Cedar View Dr, Cedar City, UT 84720For SaleMLS ID #2183757, Elizabeth A Prisbrey, Stratum Real Estate Group PLLC (South Branch). UtahRealEstate.com
- $634,5006 bd4 ba3.4k sqft1073 S 4425 W, Cedar City, UT 84720For SaleMLS ID #2176556, Peter Dill, Homes International. UtahRealEstate.com
- $650,0006 bd3 ba3.4k sqft4140 W 975 S, Cedar City, UT 84720For SaleMLS ID #2180969, Justin G Lee, Red Carpet Real Estate. UtahRealEstate.com
- $549,0003 bd3 ba3.1k sqft115 S 3900 W, Cedar City, UT 84720For SaleMLS ID #2191767, Tracee Jeffs, ERA Realty Center Inc (Mountain Man). UtahRealEstate.com
