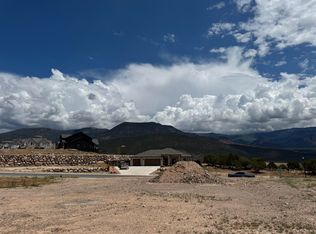
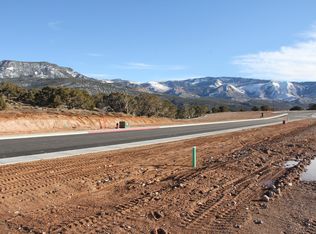
This beautiful, new construction 5-bedroom home in Saddleback Ridge is nestled on 0.29 acres and was built to optimize the views. Offering an RV style parking ensures space for all your toys. Wrap around porch and so much more. This home was designed with quality & longevity in mind. Every room was thoughtfully designed, featuring a designer kitchen with quartz countertops, butler style pantry, custom cabinetry & beautiful fixtures. Upgraded millwork package adds timeless elegance. The daylight walk out basement provides additional living and entertainment space with 2 bedrooms, one acting as a secondary master suite. Plus a finished family room with full wet bar. This home is a rare blend of luxury and comfort--don't miss the chance to make it yours.
New construction
$989,000
1852 S Hidden Canyon Rd, Cedar City, UT 84720
5beds
3,608sqft
Single Family Residence
Built in 2026
0.29 Acres Lot
$982,200 Zestimate®
$274/sqft
$18/mo HOA
What's special
Upgraded millwork packageRv style parkingDaylight walk out basementWrap around porchDesigner kitchenCustom cabinetryBeautiful fixtures
- 131 days
- 270
- 11
Zillow last checked:
Listing updated:
Listed by:
Alex Meisner,
ERA Realty Center
Source: ICBOR,MLS#: 116324
Facts & features
Interior
Bedrooms & bathrooms
- Bedrooms: 5
- Bathrooms: 5
- Full bathrooms: 4
- 1/2 bathrooms: 1
Primary bedroom
- Level: Main
Bedroom 2
- Level: Main
Bedroom 3
- Level: Main
Bedroom 4
- Level: Basement
Bedroom 5
- Level: Basement
Full bathroom
- Level: Main
Half bathroom
- Level: Main
Full bathroom
- Level: Main
Full bathroom
- Level: Basement
Full bathroom
- Level: Basement
Family room
- Level: Basement
Kitchen
- Level: Main
Laundry
- Level: Main
Laundry
- Level: Basement
Living room
- Level: Main
Storage room
- Level: Basement
Heating
- Has Heating (Unspecified Type)
Cooling
- Ceiling Fan(s), Central Air
Appliances
- Included: Dishwasher, Disposal, Microwave, Range Hood, Refrigerator, Wall Oven
Features
- Wet Bar
- Flooring: Hardwood, Tile
- Basement: Walk-Up Access
- Has fireplace: Yes
Interior area
- Total structure area: 3,608
- Total interior livable area: 3,608 sqft
- Finished area above ground: 2,270
- Finished area below ground: 1,338
Property
Parking
- Total spaces: 3
- Parking features: Garage
- Garage spaces: 3
Features
- Exterior features: Curb & Gutters, Sidewalk
Lot
- Size: 0.29 Acres
- Features: Landscaped - Part, Sprinkler - Part, Sprinkler - Auto
Details
- Parcel number: B201209360000
- Zoning: R1
Construction
Type & style
- Home type: SingleFamily
- Property subtype: Single Family Residence
Materials
- Concrete, Stucco
Condition
- New Construction,Building Permit #
- New construction: Yes
- Year built: 2026
Utilities & green energy
- Utilities for property: Sewer Connected
Community & HOA
Community
- Subdivision: Saddleback Ridge
HOA
- Has HOA: Yes
- Services included: Other - See Remarks
- HOA fee: $215 annually
Location
- Region: Cedar City
Financial & listing details
- Price per square foot: $274/sqft
- Date on market: 5/18/2026
- Road surface type: Paved
Estimated market value
$982,200
$933,000 - $1.03M
$3,436/mo
Price history
| Date | Event | Price |
|---|---|---|
| 2/11/2026 | Listed for sale | $989,000$274/sqft |
Source: ICBOR #114778 Report a problem | ||
Public tax history
Tax history is unavailable.
Monthly payment
Est. payment
Payment breakdown
Explore the cost of this home by adjusting the details. Changes won't be saved.Climate risks
Neighborhood: 84720
Nearby schools
Schools provided by the listing agent
- Middle: Cedar
- High: Cedar
Source: ICBOR. This data may not be complete. We recommend contacting the local school district to confirm school assignments for this home.

Similar homes
- $1,079,9996 bd4 ba4k sqft2928 W Rock Ridge Cir, Cedar City, UT 84720For Sale
 MLS ID #26-274889, JARED ZIMMER, Re/Max Properties. WCBR
 - $975,0004 bd4 ba3.7k sqft2753 W Eagle Ridge Loop, Cedar City, UT 84720For Sale
 MLS ID #26-272968, Mari G. Eddy, ERA Realty Center. WCBR
 - $975,0004 bd4 ba3.7k sqft2753 W Eagle Ridge Loop S, Cedar City, UT 84720For Sale
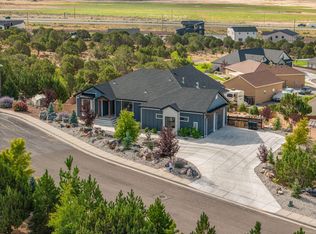 MLS ID #110694, Mari Eddy. ICBOR
 - $949,9005 bd3 ba2.9k sqft1772 S 4150 W, Cedar City, UT 84720For Sale
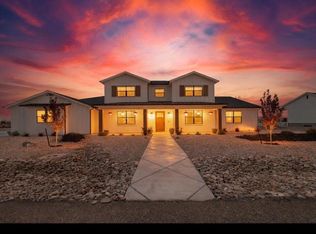 MLS ID #117265, Michael David Heslop. ICBOR
 - $979,0004 bd3 ba4.3k sqft1911 S High Cedar View Dr, Cedar City, UT 84720For Sale
 MLS ID #2183757, Elizabeth A Prisbrey, Stratum Real Estate Group PLLC (South Branch). UtahRealEstate.com
 - $777,5005 bd3 ba2.3k sqft2085 W Eagle Dr, Cedar City, UT 84720For SaleMLS ID #2178948, Matthew Bagley, ERA Realty Center Inc. UtahRealEstate.com
- $729,9004 bd3 ba3.1k sqft2242 S 2925th St W, Cedar City, UT 84720For SaleMLS ID #2156968, Scott C Hanson, Equity Real Estate (Advantage). UtahRealEstate.com
