Built in 2023 by Alex Meisner Construction, this beautifully designed Sage floor plan offers the perfect blend of modern comfort, quality craftsmanship, and low-maintenance living. Situated on a spacious 0.30-acre corner lot, this 1,745 SF single-level home features 3 bedrooms, 2 bathrooms, and a 2-car garage with an open-concept layout designed for both everyday living and effortless entertaining. The bright and inviting great room flows seamlessly into the kitchen, dining, and living areas, creating a spacious and functional gathering space. Thoughtfully designed with comfort and convenience in mind, the single-level floor plan offers easy accessibility and a highly desirable layout. Outside, enjoy low-maintenance landscaping, a fully usable corner lot, gated access, and 2 storage sheds providing valuable additional space for tools, equipment, recreational gear, or hobbies. The generous lot offers flexibility and functionality while maintaining easy upkeep.
Whether you're looking for a primary residence, a lock-and-leave lifestyle, or simply a newer home with modern finishes and minimal maintenance, this property checks all the boxes. Move-in ready and built with quality by Alex Meisner Construction, this is an opportunity you won't want to miss.
Pending
Price cut: $4.1K (7/6)
$484,900
4616 W 250 N, Cedar City, UT 84720
3beds
2baths
1,745sqft
:
Get pre-qualified$2,817/mo
Single Family Residence
Built in 2023
0.3 Acres Lot
$482,000 Zestimate®
$278/sqft
$-- HOA
What's special
Gated accessSingle-level floor planLow-maintenance landscapingFully usable corner lotOpen-concept layout
- 49 days |
- 251 |
- 7 |
Zillow last checked:
Listing updated:
Listed by:
Tayler D Christensen 435-586-2777,
ERA Realty Center,
Donna B. Christensen,
ERA Realty Center
Source: WCBR,MLS#: 26-273076
Facts & features
Interior
Bedrooms & bathrooms
- Bedrooms: 3
- Bathrooms: 2
Primary bedroom
- Level: Main
Bedroom 2
- Level: Main
Bedroom 3
- Level: Main
Bathroom
- Level: Main
Bathroom
- Level: Main
Heating
- Natural Gas
Cooling
- Central Air, None
Features
- Number of fireplaces: 1
Interior area
- Total structure area: 1,745
- Total interior livable area: 1,745 sqft
- Finished area above ground: 1,745
Property
Parking
- Total spaces: 2
- Parking features: Attached, Garage Door Opener
- Attached garage spaces: 2
Features
- Stories: 1
- Has view: Yes
- View description: Mountain(s)
Lot
- Size: 0.3 Acres
- Features: Corner Lot, Curbs & Gutters, Level
Details
- Parcel number: B202001200000
- Zoning description: Residential
Construction
Type & style
- Home type: SingleFamily
- Property subtype: Single Family Residence
Materials
- Stucco
- Roof: Asphalt
Condition
- Built & Standing
- Year built: 2023
Utilities & green energy
- Water: Culinary
- Utilities for property: Electricity Connected, Natural Gas Connected
Community & HOA
Community
- Features: Sidewalks
HOA
- Has HOA: No
Location
- Region: Cedar City
Financial & listing details
- Price per square foot: $278/sqft
- Date on market: 6/5/2026
- Cumulative days on market: 50 days
- Listing terms: FHA,Conventional,Cash
- Inclusions: Window Coverings, Walk-in Closet(s), Microwave, Landscaped, Full, Fenced, Full, Disposal, Dishwasher, Ceiling Fan(s)
- Electric utility on property: Yes
- Road surface type: Paved
Estimated market value
$482,000
$458,000 - $506,000
$1,935/mo
Price history
| Date | Event | Price |
|---|---|---|
| 7/16/2026 | Pending sale | $484,900$278/sqft |
Source: WCBR #26-273076 Report a problem | ||
| 7/6/2026 | Price change | $484,900-0.8%$278/sqft |
Source: WCBR #26-273076 Report a problem | ||
| 6/5/2026 | Listed for sale | $489,000$280/sqft |
Source: WCBR #26-273076 Report a problem | ||
Public tax history
Tax history is unavailable.
Monthly payment
Est. payment
Payment breakdown
Explore the cost of this home by adjusting the details. Changes won't be saved.Climate risks
Neighborhood: 84720
Nearby schools
GreatSchools rating
- 5/10Iron Springs SchoolGrades: K-5Distance: 0.7 mi
- 7/10Cedar Middle SchoolGrades: 6-8Distance: 3.4 mi
- 7/10Cedar City High SchoolGrades: 9-12Distance: 4.2 mi
- $484,9003 bd2 ba1.7k sqft4616 W 250 N LOT 120, Cedar City, UT 84720Pending

- $--3 bd3 ba1.6k sqft4617 W 250 N LOT 131, Cedar City, UT 84720Sold
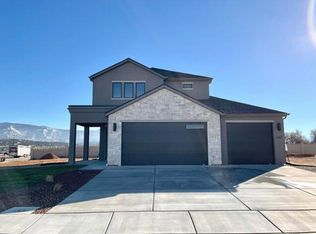
- $483,3003 bd2 ba-- sqft4587 W 275 N, Cedar City, UT 84720Off Market
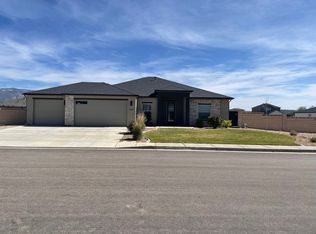
- $550,0004 bd3 ba2.5k sqft4648 W 250 N, Cedar City, UT 84720For Sale

- $--3 bd2 ba1.7k sqft4591 W 250 N LOT 132, Cedar City, UT 84720Sold
- $--3 bd2 ba1.7k sqft4591 W 250 N, Cedar City, UT 84720Sold
- $--4 bd3 ba1.8k sqft4649 W 250 N LOT 129, Cedar City, UT 84720Sold
- $--5 bd3 ba2.3k sqft4614 W 200 N LOT 142, Cedar City, UT 84720Sold
A local agent can set up tours, give advice and negotiate with sellers.
A local lender can help you make sure your offer is ready when you are.
Similar homes
- $479,9003 bd2 ba1.6k sqft4613 W 150 N Lot 204, Cedar City, UT 84720For Sale
 MLS ID #26-268865, Tayler D Christensen, ERA Realty Center. WCBR
 - $488,0003 bd3 ba1.8k sqft3467 W 1675 N, Cedar City, UT 84721For Sale
 MLS ID #26-273049, Benjamin Batty, ERA Realty Center. WCBR
 - $474,9004 bd2 ba1.8k sqft2904 W Hawk Dr, Cedar City, UT 84720For Sale
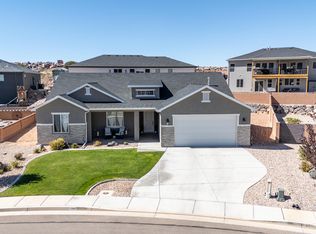 MLS ID #26-268948, Jennifer Davis, ERA Realty Center. WCBR
 - $555,0003 bd3 ba1.9k sqft4462 W 200 N, Cedar City, UT 84720For Sale
 MLS ID #26-270522, Vance Rowley, KW Ascend Keller Williams Realty. WCBR
 - $499,0003 bd3 ba2k sqft2399 W Crescent Heights Dr, Cedar City, UT 84720For SaleMLS ID #25-266305, ADRIANE A KADERA, Coldwell Banker Advantage. WCBR
- $514,9004 bd3 ba1.8k sqft2473 N Kings St, Cedar City, UT 84720For Sale
 MLS ID #2155325, Kyle Wipf, RE/MAX Associates. UtahRealEstate.com
 - $410,0003 bd2 ba1.4k sqft2365 W Crescent Dr, Cedar City, UT 84720For SaleMLS ID #2144119, Jim Rushton, Coldwell Banker Advantage Real Estate Corporation. UtahRealEstate.com
- $514,9004 bd3 ba1.8k sqft2473 N Kings Rd, Cedar City, UT 84721For SaleMLS ID #26-271994, KYLE S WIPF, RE/MAX ASSOCIATES ST GEORGE. WCBR
- $455,0003 bd2 ba1.5k sqft4651 N 2600 W, Cedar City, UT 84721For SaleMLS ID #115434, Gavin Dalton. ICBOR
- $589,9004 bd3 ba2.3k sqft4454 N 150 W, Cedar City, UT 84721New ConstructionMLS ID #26-272869, RYAN M KRAMER, RE/MAX ASSOCIATES ST GEORGE. WCBR
- $540,0004 bd2 ba1.8k sqft2612 W Scenic Dr, Cedar City, UT 84720New ConstructionMLS ID #2171371, Natasha Isom, Luxury Group. UtahRealEstate.com
- $399,9994 bd3 ba1.8k sqft767 Liberty Cove Dr, Cedar City, UT 84720For SaleMLS ID #26-271223, Lynn C Fillmore, Town & Country Apollo Properties, LLC. WCBR
- $299,9003 bd2 ba1.3k sqft569 S May Dr, Cedar City, UT 84720For SaleMLS ID #2173560, Curtis Pons, EXP Realty, LLC. UtahRealEstate.com
- $420,0003 bd2 ba1.4k sqft4338 N Gold Dust Trl, Cedar City, UT 84721For SaleMLS ID #114226, Steven Barnes. ICBOR
- $540,0004 bd2 ba1.8k sqft2612 W Black Sage Dr, Cedar City, UT 84720New ConstructionMLS ID #26-274057, NATASHA R ISOM, Luxury Group. WCBR
- $465,0003 bd2 ba1.4k sqft4795 N Halterman Rd, Enoch, UT 84721For SaleMLS ID #116302, Dennie Rae Schmidt. ICBOR
- $418,0003 bd2 ba1.5k sqft4898 N 10 E, Cedar City, UT 84721For SaleMLS ID #117189, Michael David Heslop. ICBOR
- $314,9003 bd3 ba1.7k sqft51 S 4375 W #37, Cedar City, UT 84720For SaleMLS ID #117089, Jim D Rushton. ICBOR
- $314,9003 bd3 ba1.7k sqft51 S 4375 W #40, Cedar City, UT 84720For SaleMLS ID #117088, Jim D Rushton. ICBOR
- $583,0004 bd3 ba2.4k sqft2433 N Locust St, Cedar City, UT 84721For SaleMLS ID #26-274166, RYAN M KRAMER, RE/MAX ASSOCIATES ST GEORGE. WCBR
