MOVE IN READY! Located in the desirable Iron West subdivision, the Godfrey floor plan offers beautiful finishes and a thoughtfully designed open layout. This 3-bedroom, 2-bath home features vaulted and raised ceilings that create a bright, spacious feel throughout. The inviting living area is centered around a cozy gas fireplace and flows seamlessly into the kitchen, complete with a hooded range, ample counter space, a large walk-in pantry, and an oversized 2-car garage. Enjoy meals in the charming dining nook, plus the convenience of a laundry room with sink. The primary suite includes a generous walk-in closet and private bath. Step outside to relax on the covered porch, perfect for outdoor living year-round. A stunning blend of comfort, style, and functionality -- this home is a must see!
For sale
$479,900
4613 W 150 N Lot 204, Cedar City, UT 84720
3beds
2baths
1,662sqft
Single Family Residence
Built in 2026
0.3 Acres Lot
$479,500 Zestimate®
$289/sqft
$-- HOA
What's special
Bright spacious feelCovered porchCharming dining nookHooded rangeLarge walk-in pantryAmple counter spaceLaundry room with sink
- 195 days |
- 414 |
- 23 |
Zillow last checked:
Listing updated:
Listed by:
Tayler D Christensen 435-586-2777,
ERA Realty Center,
Donna B. Christensen,
ERA Realty Center
Source: WCBR,MLS#: 26-268865
Facts & features
Interior
Bedrooms & bathrooms
- Bedrooms: 3
- Bathrooms: 2
Primary bedroom
- Level: Main
Bedroom 2
- Level: Main
Bedroom 3
- Level: Main
Bathroom
- Level: Main
Bathroom
- Level: Main
Heating
- Natural Gas
Cooling
- Central Air, None
Features
- Number of fireplaces: 1
Interior area
- Total structure area: 1,662
- Total interior livable area: 1,662 sqft
- Finished area above ground: 1,662
Property
Parking
- Total spaces: 2
- Parking features: Attached, Garage Door Opener
- Attached garage spaces: 2
Features
- Stories: 1
- Has view: Yes
- View description: Mountain(s)
Lot
- Size: 0.3 Acres
- Features: Corner Lot, Curbs & Gutters, Level
Details
- Parcel number: B202002040000
- Zoning description: Residential
Construction
Type & style
- Home type: SingleFamily
- Property subtype: Single Family Residence
Materials
- Rock, Stucco
- Roof: Asphalt
Condition
- Year built: 2026
Utilities & green energy
- Utilities for property: Electricity Connected, Natural Gas Connected
Community & HOA
Community
- Features: Sidewalks
HOA
- Has HOA: No
Location
- Region: Cedar City
Financial & listing details
- Price per square foot: $289/sqft
- Date on market: 7/23/2026
- Cumulative days on market: 150 days
- Listing terms: FHA,Conventional,Cash
- Inclusions: Window, Double Pane, Walk-in Closet(s), Sprinkler, Part, Range Hood, Oven/Range, Built-in, Outdoor Lighting, Microwave, Landscaped, Partial, Home Warranty, Fenced, Partial, Disposal, Dishwasher, Ceiling, Vaulted, Ceiling Fan(s)
- Electric utility on property: Yes
- Road surface type: Paved
Estimated market value
$479,500
$456,000 - $503,000
$1,965/mo
Price history
| Date | Event | Price |
|---|---|---|
| 7/23/2026 | Listed for sale | $479,900$289/sqft |
Source: ICBOR #114714 Report a problem | ||
| 7/21/2026 | Pending sale | $479,900$289/sqft |
Source: WCBR #26-268865 Report a problem | ||
| 7/17/2026 | Listed for sale | $479,900$289/sqft |
Source: ICBOR #114714 Report a problem | ||
| 6/1/2026 | Pending sale | $479,900$289/sqft |
Source: ICBOR #114714 Report a problem | ||
| 2/6/2026 | Listed for sale | $479,900$289/sqft |
Source: ICBOR #114714 Report a problem | ||
Public tax history
Tax history is unavailable.
Monthly payment
Est. payment
Payment breakdown
Explore the cost of this home by adjusting the details. Changes won't be saved.Climate risks
Neighborhood: 84720
Nearby schools
GreatSchools rating
- 6/10Iron Springs SchoolGrades: K-5Distance: 0.7 mi
- 8/10Cedar Middle SchoolGrades: 6-8Distance: 3.4 mi
- 6/10Cedar City High SchoolGrades: 9-12Distance: 4.2 mi
- $549,9004 bd2 ba2.5k sqft4647 W 150 N LOT 206, Cedar City, UT 84720Pending
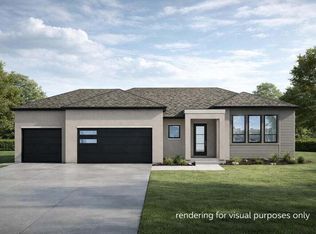
- $--4 bd2 ba1.8k sqft4573 W 150 N LOT 203, Cedar City, UT 84720Sold

- $589,9003 bd2 ba3.7k sqft4629 W 150 N LOT 205, Cedar City, UT 84720Pending

- $--3 bd2 ba3.3k sqft4614 W 150 N LOT 163, Cedar City, UT 84720Sold
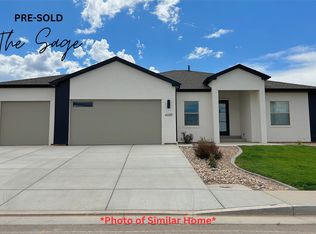
- $509,9004 bd2 ba1.8k sqft4661 W 150 N LOT 207, Cedar City, UT 84720New Construction
- $--3 bd2 ba3.4k sqft4630 W 150 N Phase #3-LOT 162, Cedar City, UT 84720Sold
- $--4 bd2 ba1.8k sqft4574 W 150 N Phase LOT 164-3, Cedar City, UT 84720Sold
- $--3 bd2 ba1.7k sqft4631 W 200 N LOT 152, Cedar City, UT 84720Sold
A local agent can set up tours, give advice and negotiate with sellers.
A local lender can help you make sure your offer is ready when you are.
Similar homes
- $470,0003 bd2 ba1.6k sqft4328 W 250 North Cir #N, Cedar City, UT 84720For Sale
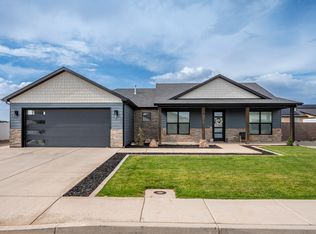 MLS ID #117576, Cashell Robinson. ICBOR
 - $470,0003 bd3 ba1.6k sqft4328 W 250th Cir N, Cedar City, UT 84720For SaleMLS ID #26-275036, Sam Clayton Dodd, Exp Realty, LLC (Cedar City). WCBR
- $480,0003 bd3 ba1.8k sqft4403 W 100 N, Cedar City, UT 84720New Construction
 MLS ID #26-273925, Brett D Taylor, Fortis Real Estate, LLC. WCBR
 - $480,0003 bd2 ba1.8k sqft4403 W 100 N #191, Cedar City, UT 84720New Construction
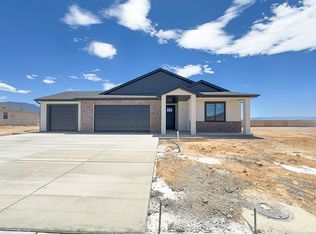
 MLS ID #2169833, Brett Taylor, Fortis Real Estate, LLC. UtahRealEstate.com
 - $435,0003 bd2 ba1.4k sqft4310 W 300 North Cir #N, Cedar City, UT 84720New ConstructionMLS ID #117507, Justin Ludlow. ICBOR
- $375,0003 bd3 ba1.6k sqft92 N 4250 W, Cedar City, UT 84720For SaleMLS ID #26-274847, RYAN M KRAMER, RE/MAX ASSOCIATES ST GEORGE. WCBR
- $555,0003 bd3 ba1.9k sqft4462 W 200 N, Cedar City, UT 84720For SaleMLS ID #26-270522, Vance Rowley, KW Ascend Keller Williams Realty. WCBR
- $485,0003 bd2 ba1.7k sqft4138 W 1950 S, Cedar City, UT 84720New ConstructionMLS ID #26-272847, Kole Halladay, ERA Realty Center. WCBR
- $514,9004 bd3 ba1.8k sqft2473 N Kings St, Cedar City, UT 84720For SaleMLS ID #2155325, Kyle Wipf, RE/MAX Associates. UtahRealEstate.com
- $499,0003 bd3 ba2k sqft2399 W Crescent Heights Dr, Cedar City, UT 84720For SaleMLS ID #25-266305, ADRIANE A KADERA, Coldwell Banker Advantage. WCBR
- $499,0004 bd2 ba1.9k sqft4701 N 2525 W, Cedar City, UT 84721For SaleMLS ID #26-275022, Mari G. Eddy, ERA Realty Center. WCBR
- $680,0003 bd2 ba2k sqft2324 S Eagle Ridge Dr, Cedar City, UT 84720New ConstructionMLS ID #117665, Alex Meisner. ICBOR
- $514,9004 bd3 ba1.8k sqft2473 N Kings Rd, Cedar City, UT 84721For SaleMLS ID #26-271994, KYLE S WIPF, RE/MAX ASSOCIATES ST GEORGE. WCBR
- $459,0003 bd2 ba1.5k sqft4992 N 75 E, Cedar City, UT 84721New ConstructionWCBR
- $475,0003 bd3 ba1.6k sqft171 W 2725 N, Cedar City, UT 84721New ConstructionMLS ID #26-274798, ANDREW GRIFFIN, Real Estate Essentials (St Geo. WCBR
- $410,0003 bd2 ba1.4k sqft2365 W Crescent Dr, Cedar City, UT 84720For SaleMLS ID #2144119, Jim Rushton, Coldwell Banker Advantage Real Estate Corporation. UtahRealEstate.com
- $674,9004 bd3 ba2.1k sqft4354 W 1325 S, Cedar City, UT 84720For SaleMLS ID #116085, MARY THOMAS. ICBOR
- $455,0003 bd2 ba1.5k sqft4651 N 2600 W, Cedar City, UT 84721For SaleMLS ID #115434, Gavin Dalton. ICBOR
- $429,9993 bd3 ba1.8k sqft899 S Lincoln Ave #3, Cedar City, UT 84720For SaleMLS ID #26-274739, JARED ZIMMER, Re/Max Properties. WCBR
- $628,5003 bd3 ba1.9k sqft3805 W 975 N, Cedar City, UT 84720For SaleMLS ID #26-274722, Coby Zobell, ERA Realty Center. WCBR
