Brand-new single-level living in Cedar City's Iron West community! This 1,802 sq ft home offers 3 beds, 2 baths, and a 3-car garage! The open kitchen, dining, and family room flow together around a cozy gas fireplace, with doors leading to a covered patio for easy indoor-outdoor living. The primary suite features a walk-in closet and private ensuite. Energy-efficient 2x6 construction, R-49 attic insulation, and low-E windows keep utility bills low. Durable brick, stucco, and board & batten exterior means low maintenance for years to come. Perfect for empty nesters wanting to simplify or first-time buyers ready for a low-upkeep, move-in-ready home. Special Financing incentives are offered! Schedule your tour today!
New construction
$480,000
4403 W 100 N #191, Cedar City, UT 84720
3beds
1,802sqft
:
Get pre-qualified$2,789/mo
Single Family Residence
Built in 2026
0.26 Acres Lot
$479,400 Zestimate®
$266/sqft
$-- HOA
What's special
Covered patioCozy gas fireplace
- 19 days |
- 295 |
- 23 |
Zillow last checked:
Listing updated:
Listed by:
Brett Taylor 435-590-8367,
Fortis Real Estate, LLC
Source: UtahRealEstate.com,MLS#: 2169833
Facts & features
Interior
Bedrooms & bathrooms
- Bedrooms: 3
- Bathrooms: 2
- Full bathrooms: 2
- Main level bedrooms: 3
Rooms
- Room types: Master Bathroom, Great Room
Primary bedroom
- Level: First
Heating
- Forced Air, Central, >= 95% efficiency
Cooling
- Central Air, Ceiling Fan(s)
Appliances
- Included: Microwave, Range Hood, Refrigerator, Disposal, Gas Range, Free-Standing Range
- Laundry: Electric Dryer Hookup, Gas Dryer Hookup
Features
- Separate Bath/Shower, Walk-In Closet(s), Granite Counters
- Flooring: Carpet, Laminate, Tile
- Doors: Sliding Doors
- Windows: Double Pane Windows
- Number of fireplaces: 1
- Fireplace features: Fireplace Insert, Insert
Interior area
- Total structure area: 1,802
- Total interior livable area: 1,802 sqft
- Finished area above ground: 1,802
Property
Parking
- Total spaces: 3
- Parking features: Open, RV Access/Parking
- Garage spaces: 3
- Has uncovered spaces: Yes
Accessibility
- Accessibility features: Ground Level, Roll-In Shower, Single Level Living
Features
- Stories: 1
- Entry location: Ground Level
- Patio & porch: Covered, Covered Patio
- Exterior features: Entry (Foyer)
- Fencing: Partial
- Has view: Yes
- View description: Mountain(s), Red Rock
Lot
- Size: 0.26 Acres
- Features: Curb & Gutter
- Topography: Terrain
Details
- Parcel number: B202001910000
- Zoning: R2-2
- Zoning description: Single-Family, Multi-Family, Short Term Rental Allowed
Construction
Type & style
- Home type: SingleFamily
- Architectural style: Rambler/Ranch
- Property subtype: Single Family Residence
Materials
- Brick, Concrete, Stucco
- Foundation: Slab
- Roof: Asphalt
Condition
- Und. Const.
- New construction: Yes
- Year built: 2026
Details
- Warranty included: Yes
Utilities & green energy
- Sewer: Public Sewer, Sewer: Public
- Water: Culinary
- Utilities for property: Natural Gas Connected, Electricity Connected, Sewer Connected, Water Connected
Community & HOA
Community
- Features: Sidewalks
- Subdivision: Iron West
HOA
- Has HOA: No
Location
- Region: Cedar City
Financial & listing details
- Price per square foot: $266/sqft
- Annual tax amount: $100
- Date on market: 7/6/2026
- Inclusions: Ceiling Fan, Fireplace Insert, Microwave, Range Hood, Refrigerator
- Acres allowed for irrigation: 0
- Electric utility on property: Yes
- Road surface type: Paved
Estimated market value
$479,400
$455,000 - $503,000
$1,963/mo
Price history
| Date | Event | Price |
|---|---|---|
| 7/6/2026 | Listed for sale | $480,000$266/sqft |
Source:  UtahRealEstate.com #2169833 Report a problem UtahRealEstate.com #2169833 Report a problem | ||
Public tax history
Tax history is unavailable.
Monthly payment
Est. payment
Payment breakdown
Explore the cost of this home by adjusting the details. Changes won't be saved.Climate risks
Neighborhood: 84720
Nearby schools
GreatSchools rating
- 5/10Iron Springs SchoolGrades: K-5Distance: 0.5 mi
- 7/10Cedar Middle SchoolGrades: 6-8Distance: 3.1 mi
- 7/10Cedar City High SchoolGrades: 9-12Distance: 3.9 mi
Schools provided by the listing agent
- Elementary: Iron Springs
- Middle: Cedar Middle School
- High: Cedar
- District: Iron
Source: UtahRealEstate.com. This data may not be complete. We recommend contacting the local school district to confirm school assignments for this home.
- $480,0003 bd3 ba1.8k sqft4403 W 100 N, Cedar City, UT 84720New Construction

- $314,9003 bd3 ba1.7k sqft51 S 4375 W #37, Cedar City, UT 84720For Sale
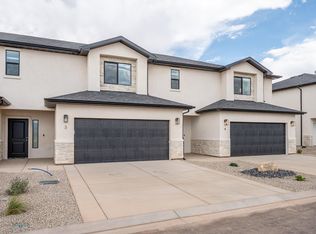
- $--4 bd3 ba1.9k sqft4386 W 100 N, Cedar City, UT 84720Sold

- $--3 bd2 ba1.8k sqft4433 W 150 N, Cedar City, UT 84720Sold
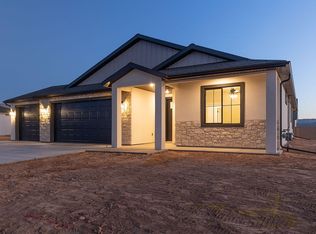
- $--4 bd3 ba2.3k sqft4494 N 150 W, Cedar City, UT 84721Sold
- $589,9004 bd3 ba2.3k sqft4454 N 150 W, Cedar City, UT 84721New Construction
- $580,0004 bd3 ba2.1k sqft4387 W 150 N, Cedar City, UT 84720Pending
- $--3 bd2 ba1.8k sqft4420 W 100 N LOT 187, Cedar City, UT 84720Sold
A local agent can set up tours, give advice and negotiate with sellers.
A local lender can help you make sure your offer is ready when you are.
Similar homes
- $480,0003 bd3 ba1.8k sqft4403 W 100 N, Cedar City, UT 84720New ConstructionMLS ID #26-273925, Brett D Taylor, Fortis Real Estate, LLC. WCBR
- $480,0003 bd2 ba1.8k sqft4468 W 275 N, Cedar City, UT 84720For Sale
 MLS ID #26-273890, Curt J Allred, ERA Realty Center. WCBR
 - $419,9003 bd2 ba1.3k sqft142 N 4275 W, Cedar City, UT 84720For Sale
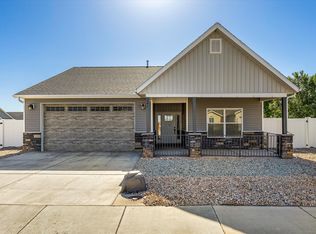 MLS ID #26-273116, JENNIFER BRADY, EQUITY REAL ESTATE (ST GEORGE). WCBR
 - $555,0003 bd3 ba1.9k sqft4462 W 200 N, Cedar City, UT 84720For Sale
 MLS ID #26-270522, Vance Rowley, KW Ascend Keller Williams Realty. WCBR
 - $474,9004 bd2 ba1.8k sqft2904 W Hawk Dr, Cedar City, UT 84720For SaleMLS ID #26-268948, Jennifer Davis, ERA Realty Center. WCBR
- $550,0004 bd3 ba2.5k sqft4648 W 250 N, Cedar City, UT 84720For SaleMLS ID #26-273645, AUTUMN SINGH, KW Ascend Keller Williams Realty. WCBR
- $380,0003 bd2 ba1.2k sqft286 N Pachea Trl, Cedar City, UT 84720For SaleMLS ID #117093, Steven Aaron Sevy. ICBOR
- $480,0003 bd2 ba1.8k sqft3848 975th E, Cedar City, UT 84721For SaleMLS ID #116721, Benjamin Batty. ICBOR
- $480,0003 bd2 ba1.8k sqft3848 W 975 N, Cedar City, UT 84721New ConstructionMLS ID #26-273220, Benjamin Batty, ERA Realty Center. WCBR
- $470,0003 bd2 ba1.5k sqft2639 S Mann Ln, Cedar City, UT 84720For SaleMLS ID #25-262924, JENNIE HENDRICKS, PRESTIGE REALTY. WCBR
- $485,0003 bd2 ba1.7k sqft2629 S Mann Ln, Cedar City, UT 84720For SaleMLS ID #25-267685, JENNIE HENDRICKS, PRESTIGE REALTY. WCBR
- $314,9003 bd3 ba1.7k sqft51 S 4375 W #40, Cedar City, UT 84720For SaleMLS ID #117088, Jim D Rushton. ICBOR
- $314,9003 bd3 ba1.7k sqft51 S 4375 W #37, Cedar City, UT 84720For SaleMLS ID #117089, Jim D Rushton. ICBOR
- $314,9003 bd3 ba1.7k sqft51 S 4375 W #36, Cedar City, UT 84720For SaleMLS ID #117062, Jim D Rushton. ICBOR
- $449,9003 bd2 ba1.6k sqft5721 N 4100 W, Cedar City, UT 84721For SaleMLS ID #26-274038, Jennifer Davis, ERA Realty Center. WCBR
- $474,8004 bd2 ba1.9k sqft4740 N 2000 W, Cedar City, UT 84721New ConstructionMLS ID #116231, Mark Wilcock. ICBOR
- $446,8003 bd2 ba1.8k sqft5109 N Matheson Way, Enoch, UT 84721New ConstructionICBOR
- $375,5003 bd2 ba1.7k sqft1848 N Golden Eagle, Cedar City, UT 84720For Sale
 MLS ID #2135717, Jason V Spencer, Stratum Real Estate Group PLLC (South Branch). UtahRealEstate.com
 - $350,0003 bd3 ba1.8k sqft1358 W 1525 S, Cedar City, UT 84720For SaleMLS ID #26-273010, JENNIE HENDRICKS, PRESTIGE REALTY. WCBR
- $314,9003 bd3 ba1.7k sqft51 S 4375 W #32, Cedar City, UT 84720For SaleMLS ID #26-271626, Jim D Rushton, Coldwell Banker Advantage. WCBR
