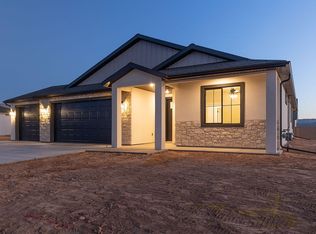
Brand-new single-level living in Cedar City's Iron West community! This 1,802 sq ft home offers 3 beds, 2 baths, and a 3-car garage! The open kitchen, dining, and family room flow together around a cozy gas fireplace, with doors leading to a covered patio for easy indoor-outdoor living. The primary suite features a walk-in closet and private ensuite. Energy-efficient 2x6 construction, R-49 attic insulation, and low-E windows keep utility bills low. Durable brick, stucco, and board & batten exterior means low maintenance for years to come. Perfect for empty nesters wanting to simplify or first-time buyers ready for a low-upkeep, move-in-ready home. Special Financing incentives are offered! Schedule your tour today!
New construction
$480,000
4403 W 100 N, Cedar City, UT 84720
3beds
3baths
1,802sqft
Single Family Residence
Built in 2026
0.26 Acres Lot
$479,700 Zestimate®
$266/sqft
$-- HOA
What's special
Single-level livingCozy gas fireplace
- 103 days
- 191
- 23
Zillow last checked:
Listing updated:
Listed by:
Brett D Taylor,
Fortis Real Estate, LLC
Source: WCBR,MLS#: 26-273925
Facts & features
Interior
Bedrooms & bathrooms
- Bedrooms: 3
- Bathrooms: 3
Primary bedroom
- Level: Main
Bedroom 2
- Level: Main
Bedroom 3
- Level: Main
Bathroom
- Level: Main
Bathroom
- Level: Main
Dining room
- Level: Main
Kitchen
- Level: Main
Laundry
- Level: Main
Living room
- Level: Main
Heating
- Natural Gas
Cooling
- Central Air
Features
- Number of fireplaces: 1
Interior area
- Total structure area: 1,802
- Total interior livable area: 1,802 sqft
- Finished area above ground: 1,802
Property
Parking
- Total spaces: 3
- Parking features: Attached, Extra Width, Garage Door Opener, RV Access/Parking
- Attached garage spaces: 3
Accessibility
- Accessibility features: Accessible Central Living Area, Accessible Common Area, Accessible Entrance
Features
- Stories: 1
- Has view: Yes
- View description: Mountain(s)
Lot
- Size: 0.26 Acres
- Features: Curbs & Gutters, Level
Details
- Parcel number: B202001910000
- Zoning description: Residential, Multi-Family
Construction
Type & style
- Home type: SingleFamily
- Property subtype: Single Family Residence
Materials
- Brick, Concrete, Stucco
- Foundation: Slab
- Roof: Asphalt
Condition
- Under Construction
- New construction: Yes
- Year built: 2026
Utilities & green energy
- Water: Culinary
- Utilities for property: Rocky Mountain, Electricity Connected, Natural Gas Connected
Community & HOA
Community
- Features: Sidewalks
HOA
- Has HOA: No
Location
- Region: Cedar City
Financial & listing details
- Price per square foot: $266/sqft
- Annual tax amount: $1
- Date on market: 7/6/2026
- Cumulative days on market: 105 days
- Inclusions: Window, Double Pane, Walk-in Closet(s), Refrigerator, Range Hood, Patio, Covered, Oven/Range, Freestnd, Oven/Range, Built-in, Microwave, Fenced, Partial, Disposal, Dishwasher, Ceiling Fan(s), Bath, Sep Tub/Shwr
- Electric utility on property: Yes
- Road surface type: Paved
Estimated market value
$479,700
$456,000 - $504,000
$1,895/mo
Price history
| Date | Event | Price |
|---|---|---|
| 9/15/2026 | Listed for sale | $480,000$266/sqft |
Source:  UtahRealEstate.com #2169833 Report a problem UtahRealEstate.com #2169833 Report a problem | ||
| 9/6/2026 | Pending sale | $480,000$266/sqft |
Source: ICBOR #117056 Report a problem | ||
| 7/6/2026 | Listed for sale | $480,000$266/sqft |
Source: UtahRealEstate.com #2169833 Report a problem | ||
Public tax history
Tax history is unavailable.
Monthly payment
Est. payment
Payment breakdown
Explore the cost of this home by adjusting the details. Changes won't be saved.Climate risks
Neighborhood: 84720



Similar homes
- $480,0003 bd2 ba1.6k sqft151 N Windsor Rd #2875-W, Cedar City, UT 84720For Sale
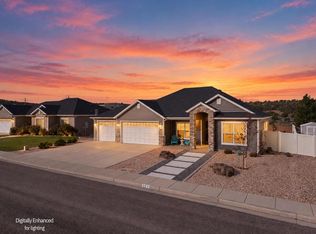 MLS ID #26-277190, Norma Perez, Luxury Group. WCBR
 - $470,0003 bd3 ba1.6k sqft4328 W 250th Cir N, Cedar City, UT 84720For Sale
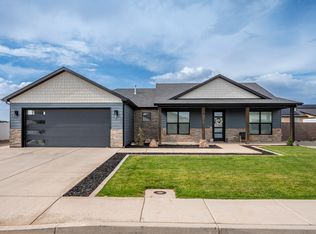 MLS ID #26-275036, Sam Clayton Dodd, Exp Realty, LLC (Cedar City). WCBR
 - $470,0003 bd2 ba1.6k sqft4328 W 250 North Cir #N, Cedar City, UT 84720For SaleMLS ID #117576, Cashell Robinson. ICBOR
- $509,9004 bd2 ba1.8k sqft4661 W 150 N Lot 207, Cedar City, UT 84720New Construction
 MLS ID #26-272141, Tayler D Christensen, ERA Realty Center. WCBR
 - $425,0003 bd2 ba1.6k sqft4452 W 75 S #6, Cedar City, UT 84720New Construction
 MLS ID #2163040, Samuel C Dodd, EXP Realty, LLC (Southern Utah). UtahRealEstate.com
 - $514,9004 bd3 ba1.8k sqft2473 N Kings St, Cedar City, UT 84720For SaleMLS ID #2155325, Kyle Wipf, RE/MAX Associates. UtahRealEstate.com
